
Open-plan living & dining window treatments
Aakriti Nagpal · 17 August 2026 · 5 min read
Curtains and blinds that separate a living and dining area gently, light each zone differently, and still let the space read as one room.
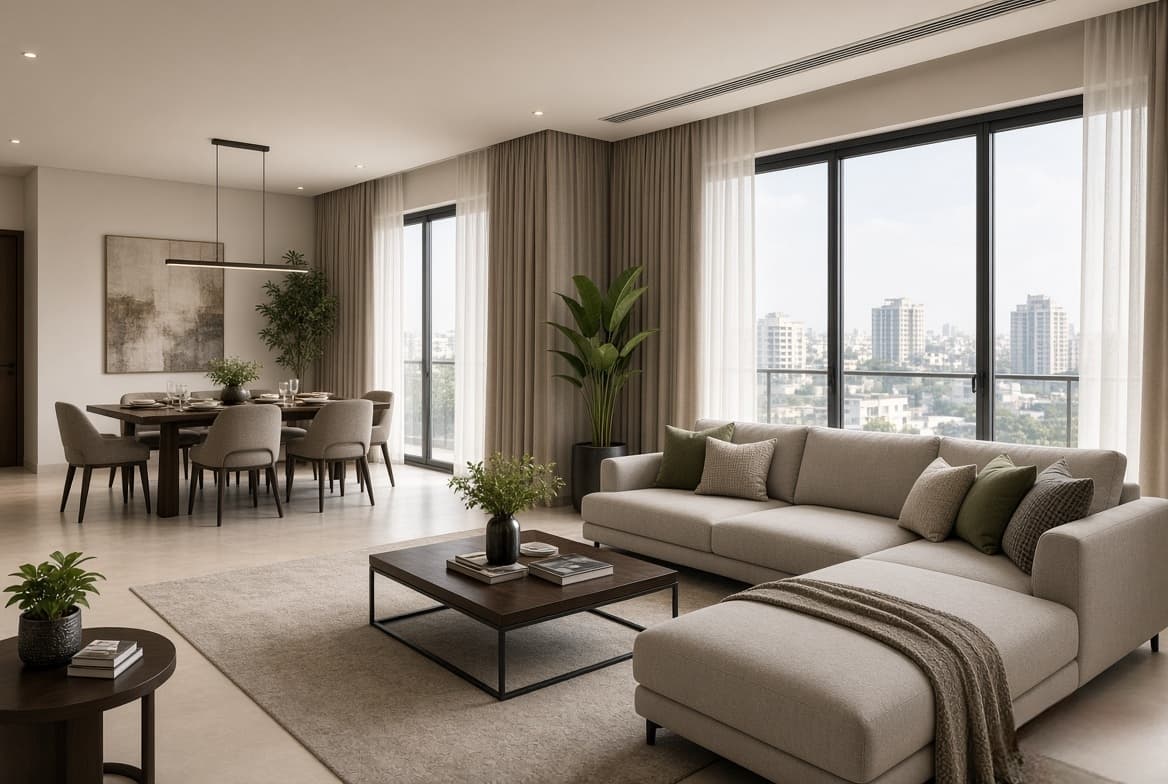
Most modern Hyderabad apartments and many villas now feature open-plan living and dining areas. While this creates a sense of space and connection, it also creates a window treatment problem.
The living zone and dining zone often have different light needs and different privacy requirements. A single continuous treatment across the entire wall can look monotonous or fail to serve both areas well. Completely separate treatments can make the space feel chopped up and smaller.
The goal is to create subtle visual separation and independent light control while preserving the open, flowing feel of the room.
Key Design Principles
- Maintain visual continuity in fabric, colour, or heading style so the space still reads as one.
- Allow independent operation so the living area and dining area can be controlled separately.
- Use height consistently — different mounting heights will immediately break the open-plan feeling.
- Manage stack-back carefully so open curtains do not obstruct walkways or furniture between the two zones.
Recommended Layout Approaches
Approach A: Continuous Track with Break in the Middle (Most Popular)
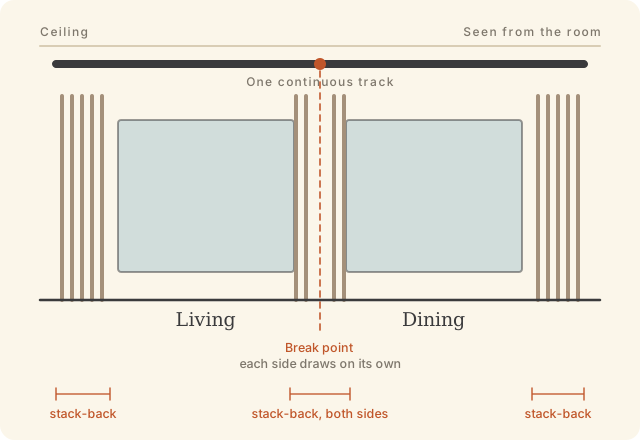
One long track (or two carefully aligned tracks) runs across both the living and dining windows. The curtains are divided into panels that meet at the transition point between living and dining. This allows the living side and dining side to be drawn independently while still looking like one system.
Approach B: Separate but Matching Systems
Each zone has its own track and curtains. Fabric, colour, heading style, and mounting height are kept identical. A small gap or a deliberate architectural break (column, half-wall, or change in ceiling) can help define the two zones.
Approach C: Blinds in One Zone + Curtains in the Other
Example: Roller or Roman blinds in the dining area (cleaner for a more formal look) and soft curtains in the living area. This creates clear functional separation while still feeling intentional if colours and materials are coordinated.
Measurement Strategy for Open-Plan Spaces
Measure each window (or group of windows) separately, even if you plan a continuous look. Note the exact point where the living zone ends and the dining zone begins — this becomes the natural break point for panels.
Record furniture positions carefully, especially any island, dining table, or sofa that sits near the window line. Ceiling height and any bulkheads or beams must be checked so the track line stays consistent across the entire run.
Width tips
On continuous systems, calculate stack-back for each side independently. Leave enough clearance so that when both sides are open, the walkway between living and dining remains clear.
Height tips
Mount everything at the same height (preferably ceiling level). Even a 5–7 cm (2–3 in) difference in track height is very noticeable in an open space and destroys the cohesive look.
Fabric and Layer Recommendations
Because the two zones are visible to each other, consistency matters more than in closed rooms.
Choose one primary fabric language (same base cloth or clearly related fabrics). You can vary the lining or the presence of a sheer between the two zones if light conditions differ significantly.
In many Hyderabad homes the dining area faces a different direction from the living area — adjust the density of the treatment accordingly while keeping the face fabric similar.
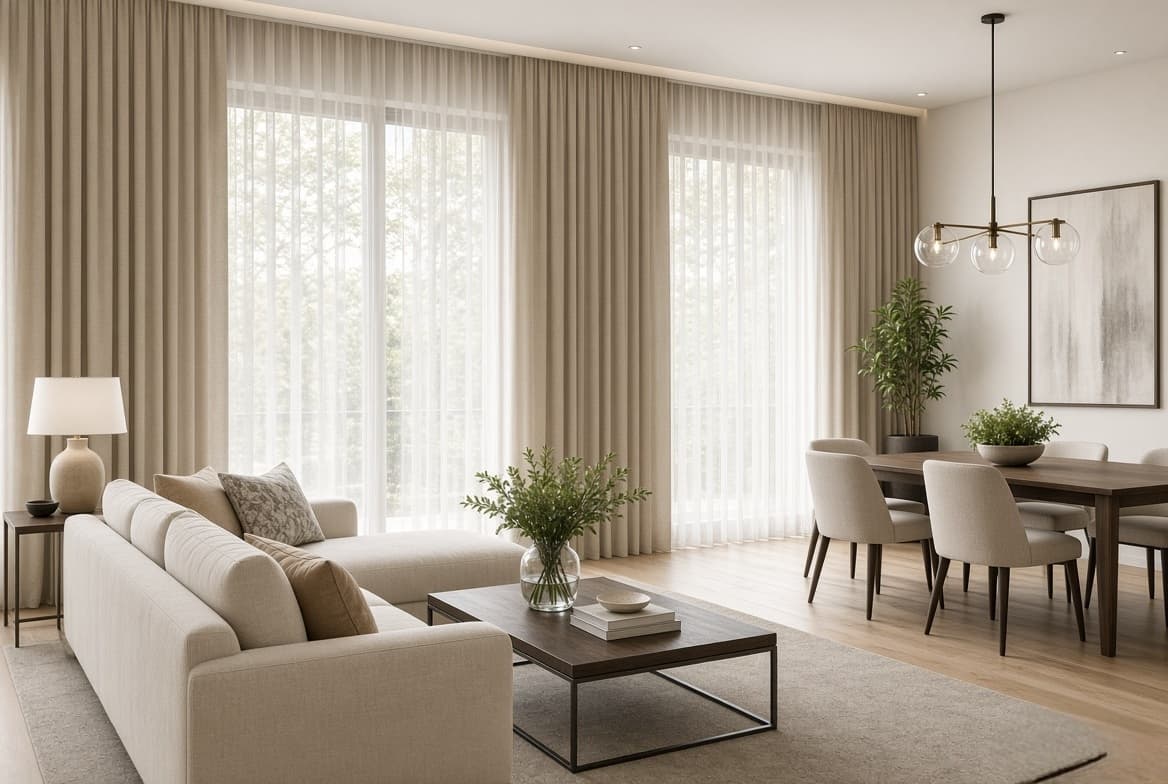
A practical combination that works well is sheer + decorative curtain across the whole run, with heavier or blackout-capable lining only on the side that receives stronger sun or needs more privacy.
Common Problems and Solutions
Problem: Curtains from the living side stack into the dining area or vice versa.
Solution: Plan the break point carefully and calculate stack-back for each section. Sometimes adding a centre overlap or a fixed panel at the transition helps.
Problem: The long run of curtains looks heavy and lowers the perceived height of the space.
Solution: Use lighter fabrics, higher mounting, and wave or ripplefold headings that stack more tightly.
Problem: Different window sizes or sill heights in the two zones.
Solution: Keep the top line (track) consistent and adjust only the drop. A continuous top line is more important than identical window sizes.
Problem: Dining area needs more formal or wipeable fabrics while living area needs softer ones.
Solution: Use the same colour family but different fabric qualities, or keep the face fabric the same and change only the performance lining.
Client-Specific Considerations
Frequent entertainers
Prioritise independent control so the dining area can be softened for dinner while the living area stays brighter.
Families with children
Ensure the transition zone between living and dining does not create a tripping hazard with trailing curtains.
Work-from-home in the living area
Make sure the living side can achieve good glare control without forcing the dining side into darkness.
Final Recommendation
In open-plan living and dining spaces, the window treatment should support the architecture rather than fight it. A consistent mounting height, related fabrics, and the ability to operate each zone independently will give you both visual calm and practical flexibility.
The most successful installations look intentional from every viewing angle — whether you are standing in the kitchen looking toward the living room or sitting on the sofa looking toward the dining table.
Accurate on-site measurement is especially important here because the relationship between the two zones, the furniture layout, and the exact break points can only be judged properly in the actual space.
Still stuck? Send a photograph of the window on WhatsApp and we’ll tell you what will and won’t work. Or read more about curtains.
This is the point where a measurement usually matters more than a preference. If you’d like us to look at it properly, start here.
Send a photo of the window — it usually tells us more than a description.
Read next
- West-facing living room curtains in Hyderabad heat
Exact measurement guide and layering system that actually blocks afternoon sun in west-facing living rooms. Practical advice for Hyderabad homes.
- Small apartment living room curtains & blinds
Track calculations and low stack-back for living rooms under 12×14 ft, so an open curtain stops eating the wall the room cannot spare.
- Your curtain track is showing. Here are the two fixes.
No pelmet and a bare white track above the window? There are two ways out, and one very common mistake.
- Linen curtains in a Hyderabad home
How linen behaves in Hyderabad — the afternoon sun, the monsoon, and the dust. What to line, what to blend, and where pure linen is worth it.
- Living room curtains in Hyderabad
Ceiling height, balcony sliders and the afternoon sun decide a living room curtain here, long before the cloth does — and four rooms we get asked about most.
NBT Nagar, Banjara Hills, Hyderabad 500034+91 96769 21216