
Modular kitchens in Hyderabad
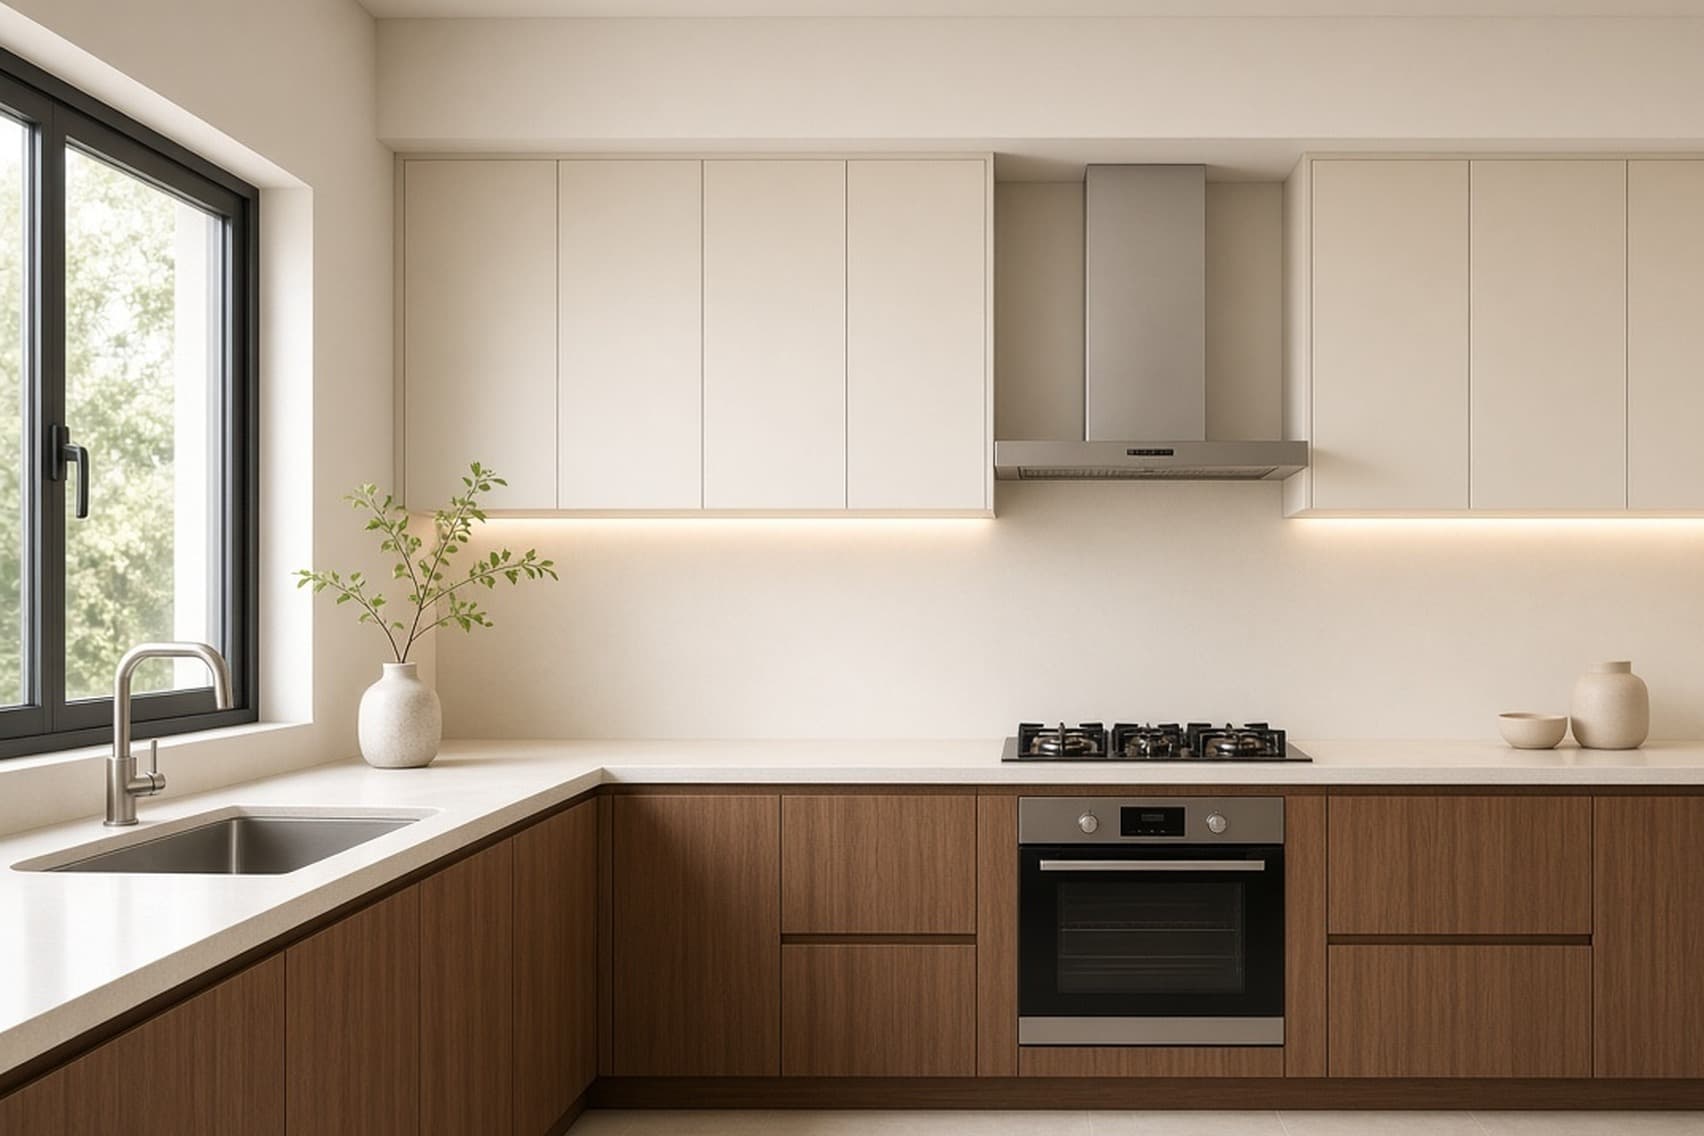
Built to the plumbing you have, not the catalogue you saw
A modular kitchen is carcasses and shutters made to size in a workshop and assembled in your flat, rather than a carpenter building it in place over three weeks. It is cleaner, quicker and easier to repair one part of — and the layout is still decided by where the water and the gas already are.
What we take on
Straight, parallel, L and U layouts
Chosen around the sink, the hob and the door, in that order.
The sink goes where the drain is, and moving a drain in a flat means breaking the floor. The hob wants an outside wall for the chimney duct. Everything else is arranged around those two, which is why the same room gets a different layout in two buildings.
Acrylic shutters
High gloss, seamless, and the finish that shows fingerprints.
best for kitchens that get a daily wipe and want to look new
Laminate shutters
The workhorse. Hundreds of finishes, and the easiest to live with.
best for family kitchens in daily use
Membrane and PU shutters
Membrane wraps a shaped door in one piece; PU is sprayed and polished, so a colour can be matched exactly.
Carcass: BWP ply, HDHMR or WPC
The part nobody sees and the part that fails first.
Under the sink is wet for twenty years. BWP plywood is the safe answer there; HDHMR has no voids in the core, so it machines clean and holds a routed edge; WPC does not care about water at all but is softer to fix into, so hinges work loose in a cheap one. A kitchen quoted cheaply is usually cheap here.
Tall units, pull-outs and corner fittings
Where the storage actually comes from — including the blind corner most kitchens waste.
Countertops
Granite, quartz or solid surface, cut and joined on site.
Which one do you need?
“The chimney pipe is going to be visible”
Box it. The duct runs above the wall units inside a loft the same depth as the shutters, so the pipe disappears and you gain a shelf you cannot reach anyway. Decide it before the shutters are made — adding the box afterwards means the top line no longer matches.
“My kitchen isn’t modular and I don’t want to redo the whole thing”
You often do not have to. If the counter and the plumbing are sound, new shutters and pull-outs on the existing carcasses change most of what you touch and see, for a fraction of a rebuild. We will tell you honestly if the carcass is too far gone to be worth it, which happens where water has been sitting under the sink.
“Which material actually lasts in Hyderabad?”
The heat is not the problem here; the water under the sink is, and so is the steam from cooking twice a day. BWP ply for the wet run, laminate or acrylic shutters, and stainless or good-quality hinges — the hardware fails long before the board does.
“What does a kitchen cost?”
It is priced by the running foot, and the finish, the carcass and the hardware move it more than the size does. Two kitchens of the same length can differ by half. We measure, then quote. Nothing useful can be said about a kitchen before somebody has stood in it with a tape.
“The kitchen is small and everything has to fit”
Go up. Tall units to the ceiling, a pull-out where a cupboard would waste the depth, and drawers rather than shelves at the bottom, because you can see into a drawer. A small kitchen gains more from the fittings than from the layout.
“We haven’t moved in yet”
That is the right time. The kitchen wants its points and its duct settled before the ceiling and the tiling are finished, and an empty flat halves the fitting time.
Talk it through
Measurements are the part most people get wrong, and a wrong measurement usually means a remake. Send a photograph of your kitchen and we’ll tell you exactly what we need to see. The showroom is open Monday to Saturday, 11am – 8.30pm, or answer six questions and we’ll call you back knowing what you need.
Send a photo of your kitchen — it usually tells us more than a description.
We come to you, measure and bring samples. The visit is ₹500, and it comes off your final bill if you go ahead.
Rated 5.0 from 146 reviews on Google. Read them.
From the journal
Written up from real jobs — the questions that come up often enough to be worth answering properly.
- Choosing a modular kitchen in Hyderabad — what goes under the sink
Layout, carcass, hardware, finishes and the chimney duct — the decisions that survive twenty years of two hot meals a day, and the ones quotes leave out.
Where we have done this
- Preston Amari, Kollur
An island that earned its floor, and a hob that stayed on the wall
Before you commit
Warranty, cancellation, and what we do and do not take on — answered in the questions people ask, in Sanchith’s words, including where the answer is no.
Related
NBT Nagar, Banjara Hills, Hyderabad 500034+91 96769 21216