
Pooja rooms in Hyderabad — direction, light, and the wall behind the mandir
Aakriti Nagpal · 19 September 2026 · 10 min read
Where the shrine goes when the north-east is a bathroom, which way the idols face, what must never sit behind the mandir, and what a unit or a room costs.
A pooja room in this city is rarely the room on the drawing. In a Gachibowli 3 BHK the north-east is often the toilet. In a Financial District tower the only free wall faces the sofa. In a Kollur villa there is a room, a terrace above it, and a skylight the civil contractor will get wrong unless somebody draws the opening before the slab is poured.
What follows is Vastu as the common schools teach it, and then the joinery, light and partitions we actually build. It is not a guarantee that a direction will change a life. It is a way to stop building a shrine against a soil pipe.
The short version
Best zone is the north-east, the Ishan corner. If that corner is a bath or a shaft, use east or north. Sit facing east, or north. The idols then face the other way, usually west. Do not put the main shrine in the south or the south-west, and do not put shoes, a dustbin, a toilet or a kitchen drain at its back.
Light beats carving. A separate room gets a door, a raised plinth and storage on the south or west wall. No room gets a wall unit, a corner unit, a jali or a slider — still aimed at east or north.
The map
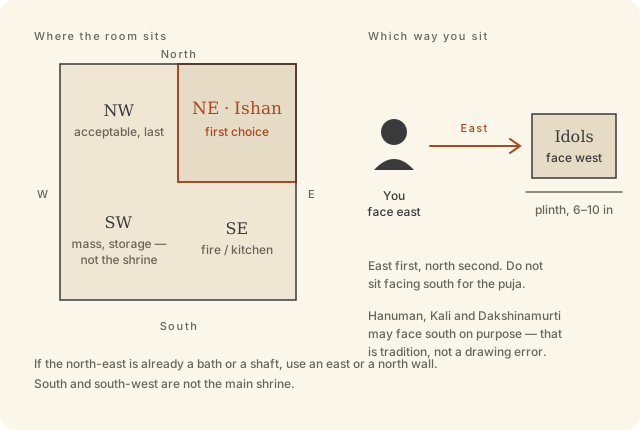
North-east first. You face east. The wall behind the idols is the wall that matters.
Facing, written down
| Question | First choice | Second | Avoid for the main shrine |
|---|---|---|---|
| Zone of the house | North-east (Ishan) | East, then north | South, south-west |
| You face while sitting | East | North | South |
| Idols face | West | East, accepted in many homes | North as a default |
| Door of a dedicated room | East or north | West if the plan forces it | Directly facing a toilet door |
| Plinth | 6–10 inches above the floor | — | A tray that collects water under the wood |
Leave 2–6 cm of air behind the murti. Sit so the shrine is at chest height, not a warehouse of statues. Ancestor photographs go on a south wall, not on the same shelf. Hanuman, Kali and Dakshinamurti may face south on purpose — that is tradition, not a drawing error.
What must not sit behind the mandir
A toilet, a soil pipe, a septic chamber, a kitchen sink drain, a shoe rack, a dustbin, the back of a fridge or a washer, an AC outdoor drain, a bed that looks at the shrine, a toilet on the floor above, a sump under the slab.
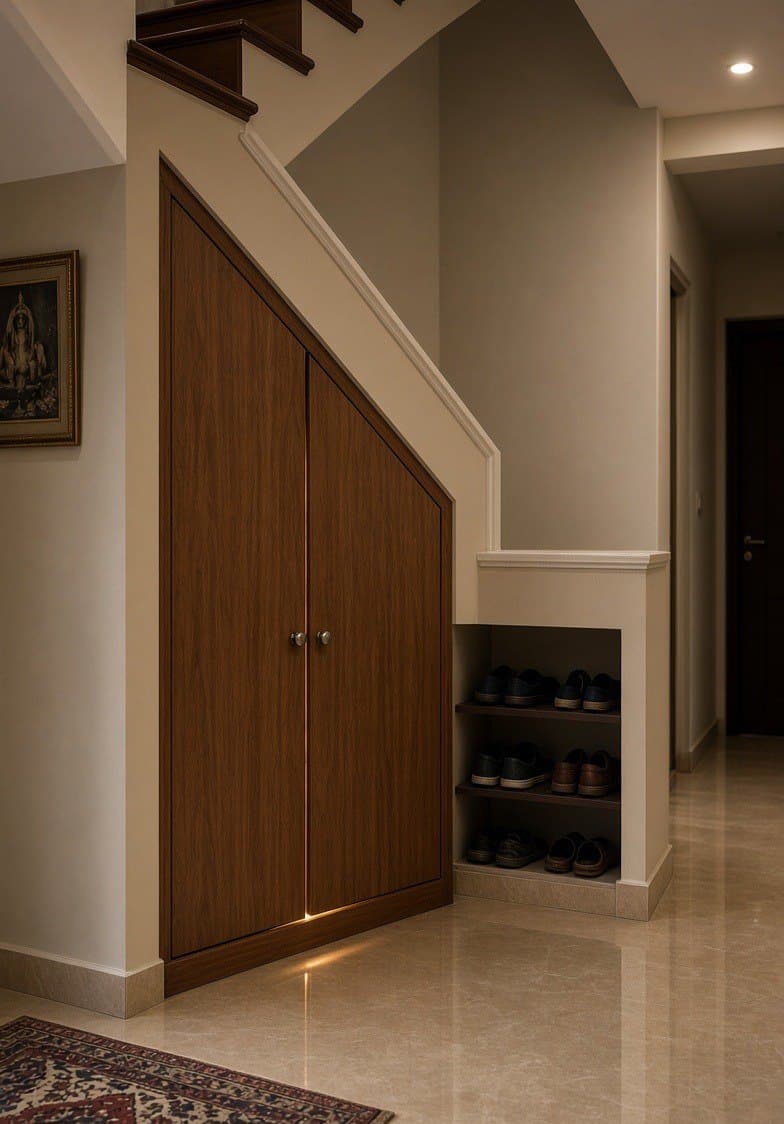
Under the stair is a compromise rather than a first choice. If we build it, it closes, it is lit, and shoes stay out of it.
Light, air, and an empty north-east
East morning light is why the north-east keeps being named. West afternoon glass in a Hyderabad tower fades cloth and heats the alcove; that window wants a lined curtain or a roller, and the west-facing problem has its own article.
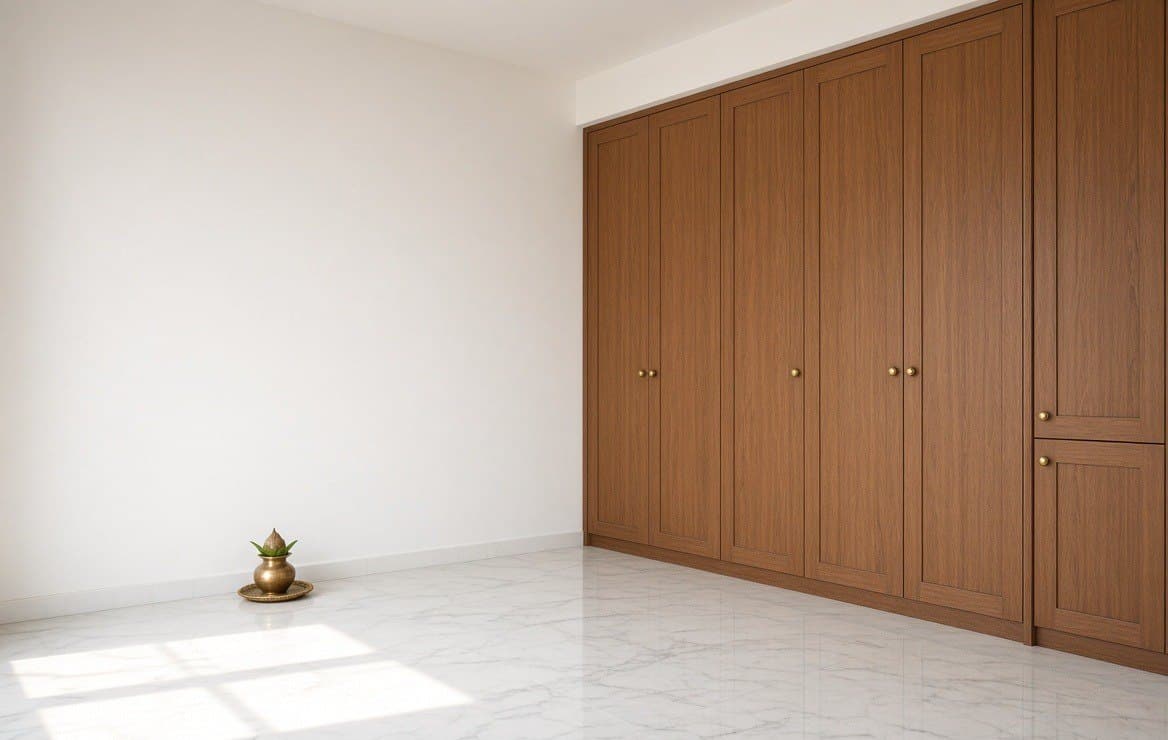
A closed box with a diya burning in it is a soot problem. Heavy storage belongs on the south or west wall of the same room, so the north-east stays floor, light and a kalash. A copper pyramid is not a line on our quote.
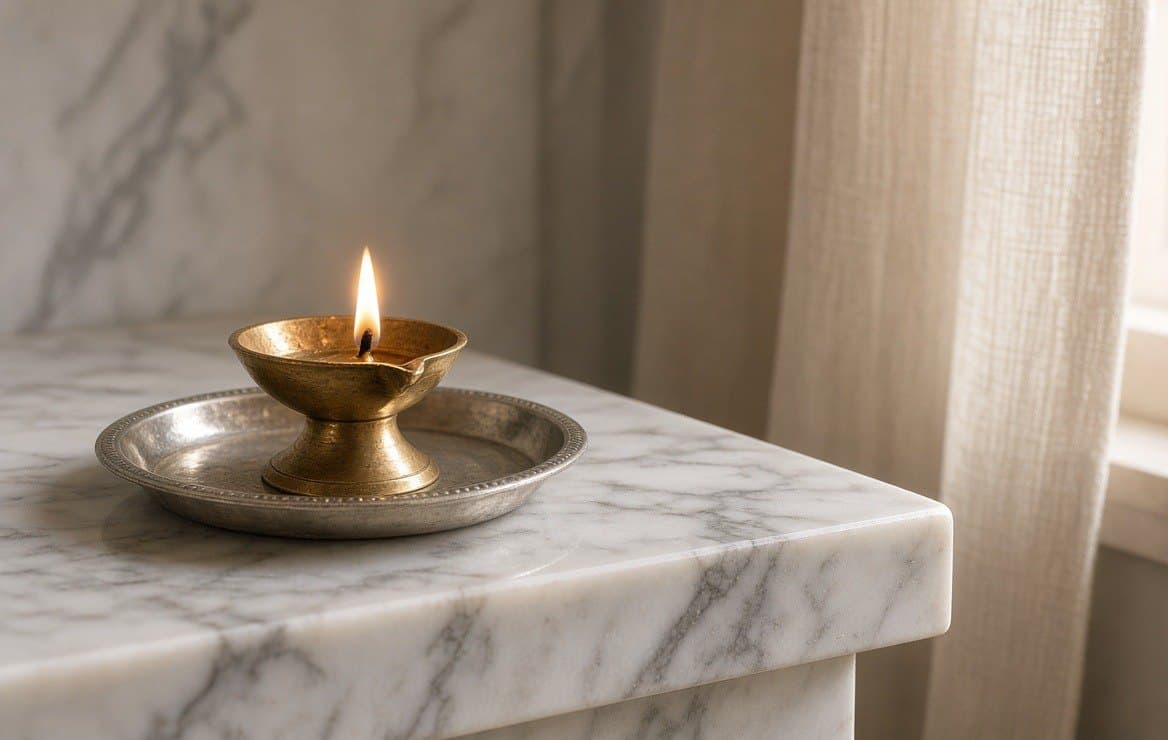
A tray under the lamp, and cloth out of reach of it.
The villa skylight, and water
An opening over the north-east is the old domestic mandapa: morning light, a stack for heat, a place for a stone in the court. It also leaks if the upstand and the drain are not drawn before the slab is poured.
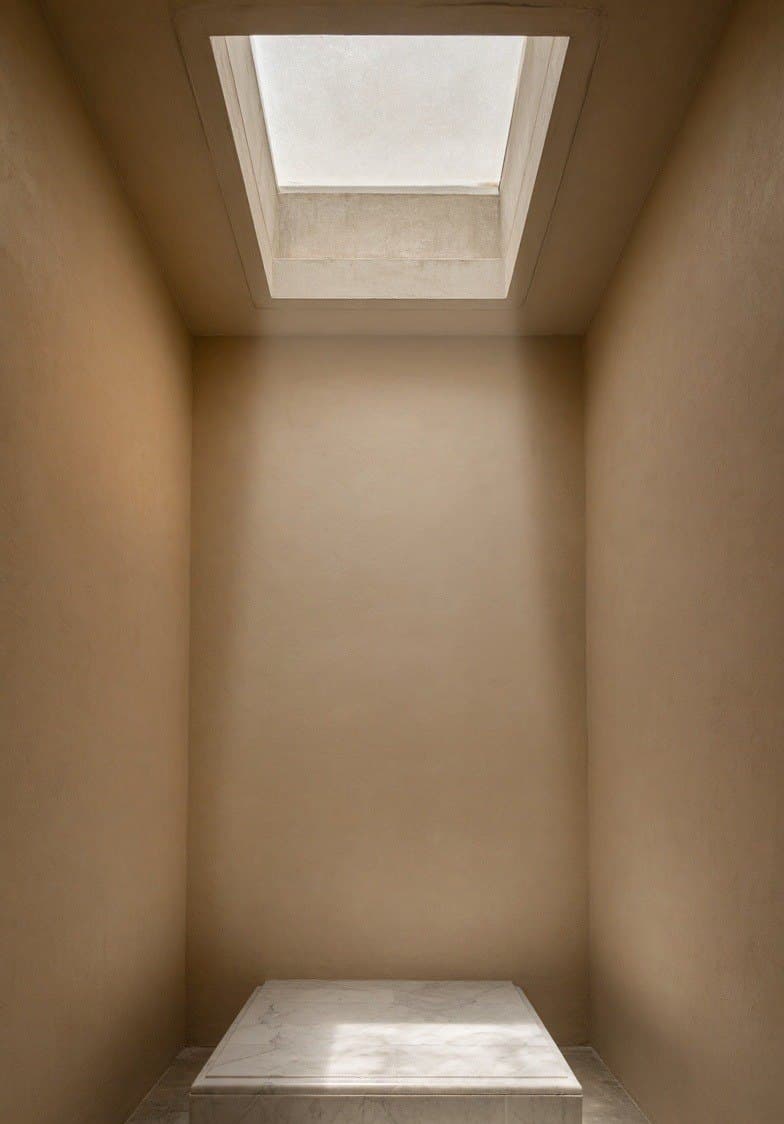
Waterproofing is civil work and not ours. What we draw is the junction with the ceiling and the blind. A dry east window is better than a wet shaft.
Clean water in the north-east of the plot or on the plinth means a kalash changed daily. Not a fountain of stale water against the shrine wall, not the overhead tank, and not a wash-area drain running along that wall.
If there is a separate room
Joinery in BWR or BWP if oil and wet cloth live in there. Open shelves at the murti line, closed storage on the south or west wall. A plinth 6–10 inches high in marble, Kadappa or the same wood, with a wipeable tray. A door or a jali leaf. Warm light at 2700–3000K.
A curtain only where there is a window, and lined if that window faces west. We will not hang an unlined dress curtain within reach of a diya, and we will not use MR ply under a wet stone.
If there is no separate room
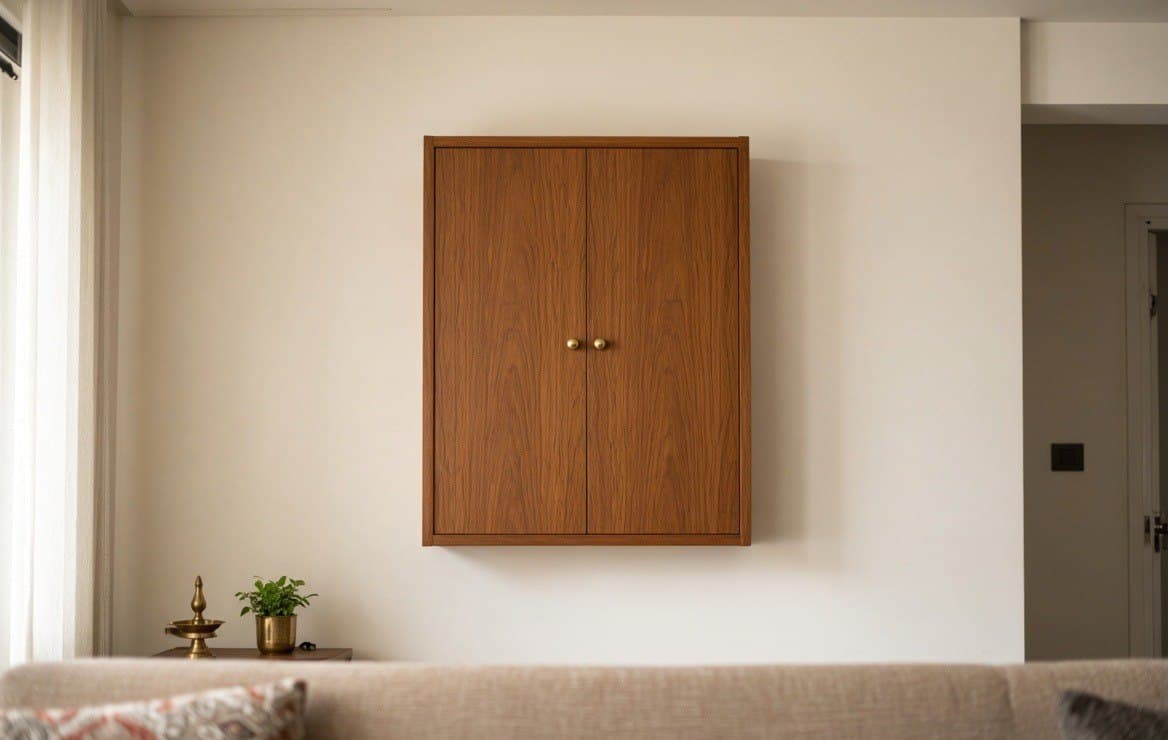
The wall-mounted closed mandir is the unit we build most: two leaves, three to four feet wide, on an east or north wall. The leaves shut when the living room is a living room again.
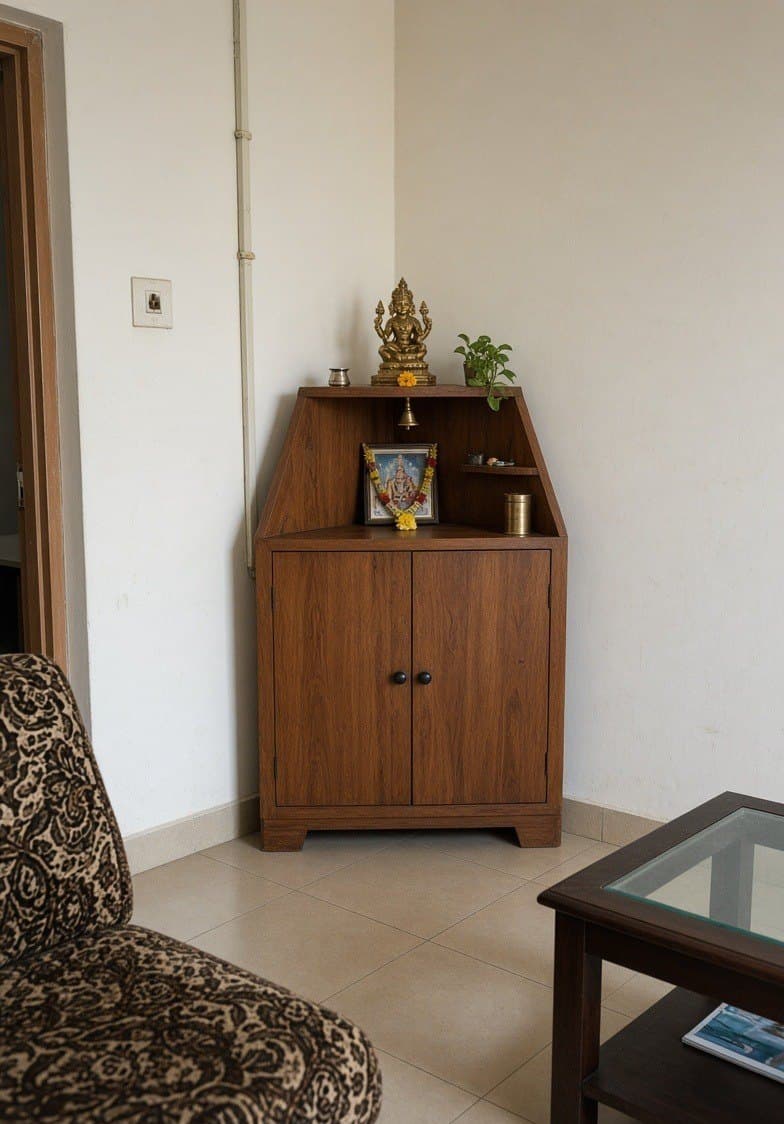
A corner unit when both free walls are wrong and the north-east corner is free.
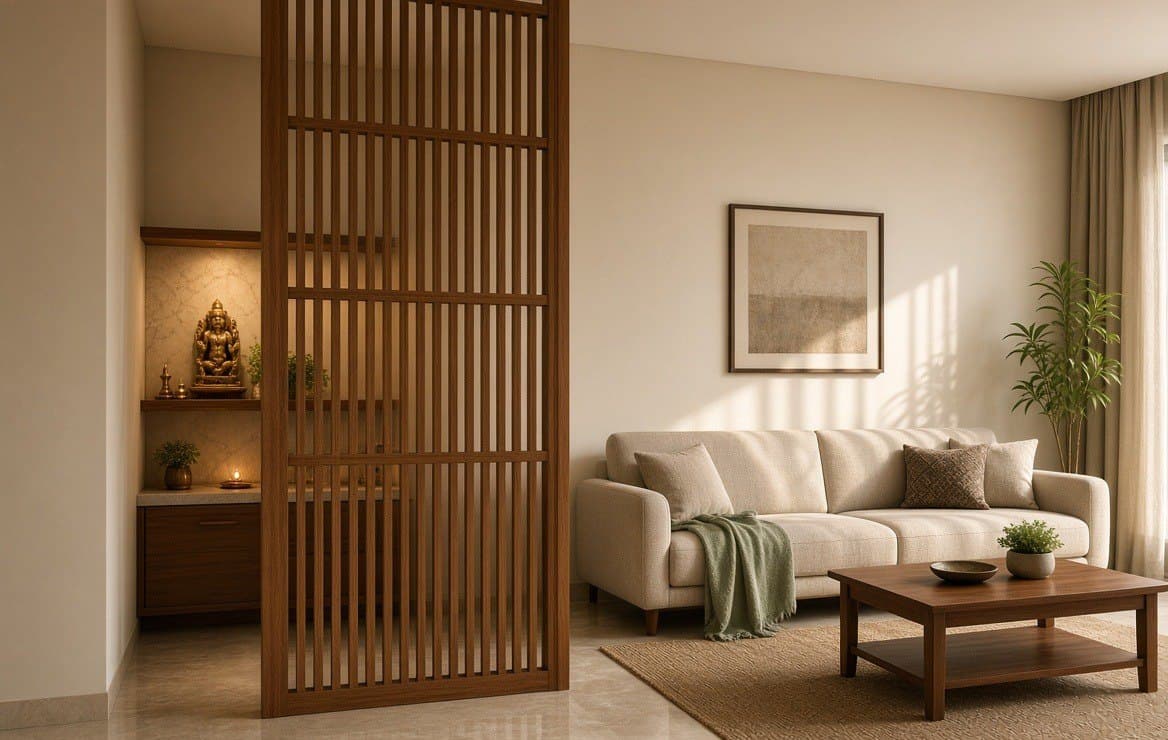
A jali or slat partition, 900–1200 mm wide, so light passes and the aarti is not a show for the television.
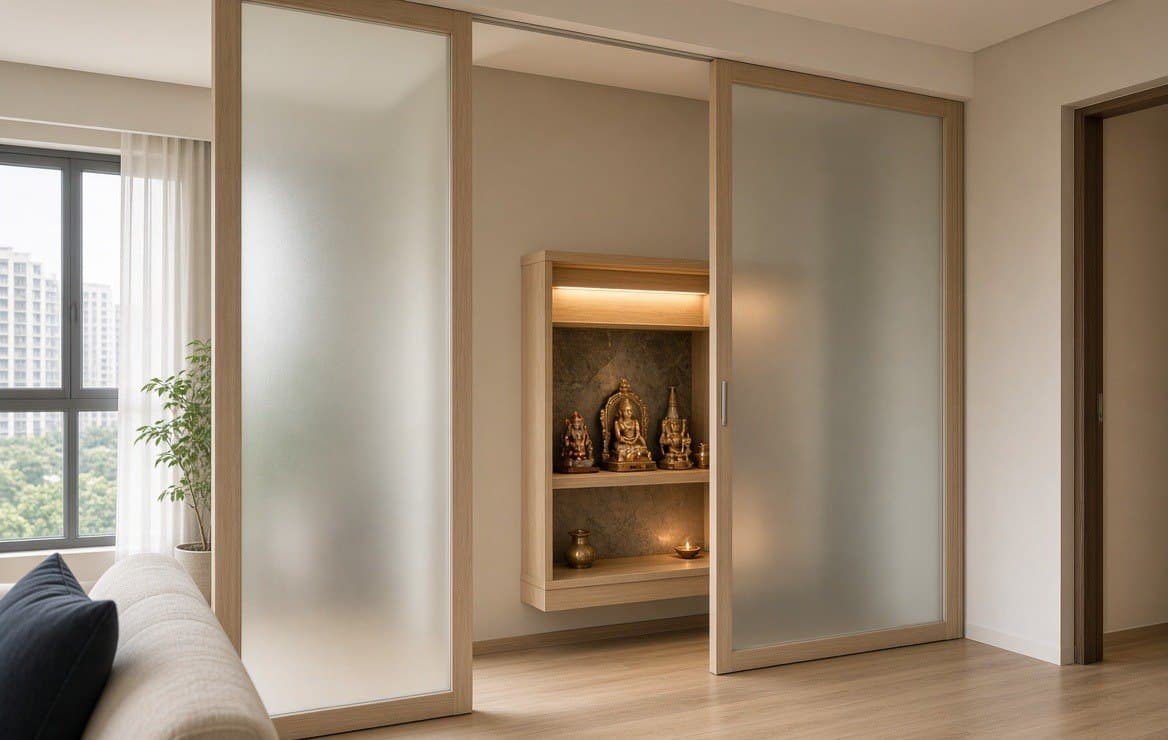
Sliding frosted glass when you want the room back after twenty minutes. Plan the track before the floor finishes.
We will not recommend a mandir on the kitchen line, on the wall the bed looks at, or on a west balcony with no door.
How different households keep a shrine
Hyderabad is not one culture. We do not choose the deity. We ask how many murtis or framed pictures live on the shelf on an ordinary Tuesday, and we build for that number.
Telugu and Andhra–Telangana homes often put one principal picture at the centre with family pictures around it, hanging bells, and a marble-top drawer line. An oonjal in the same bay gets used.
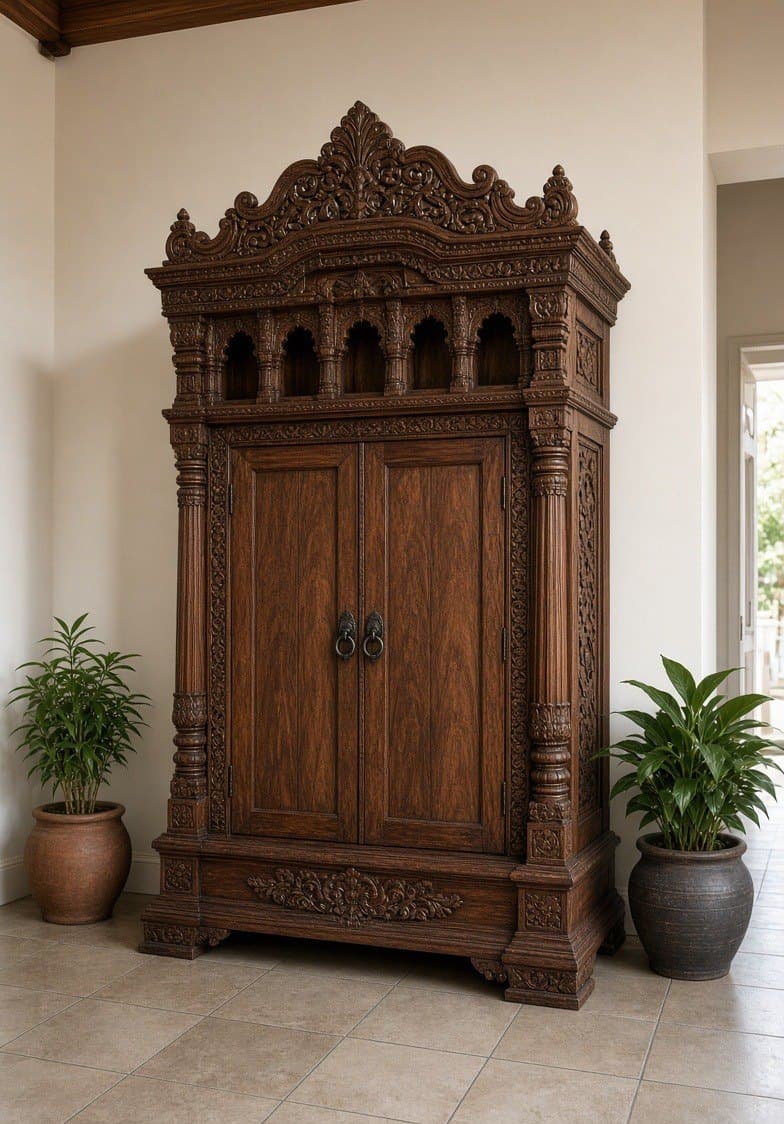
Tamil and South Indian homes lean to carved timber, a kapota, a threshold that takes a kolam, and the family deity that stays on the drawing from the first meeting. Laminate that looks like teak is a different quote.
Marwari, Gujarati and many North Indian homes lean to white marble, a jharokha and brass standing lamps. Jain households usually want the shelf quieter and whiter.
One murti, or many
Both are ordinary. One form needs height and empty air around it. Many forms need width, and closed storage for Navaratri. A cupboard drawn for one figure and then loaded with eleven frames collects dust.
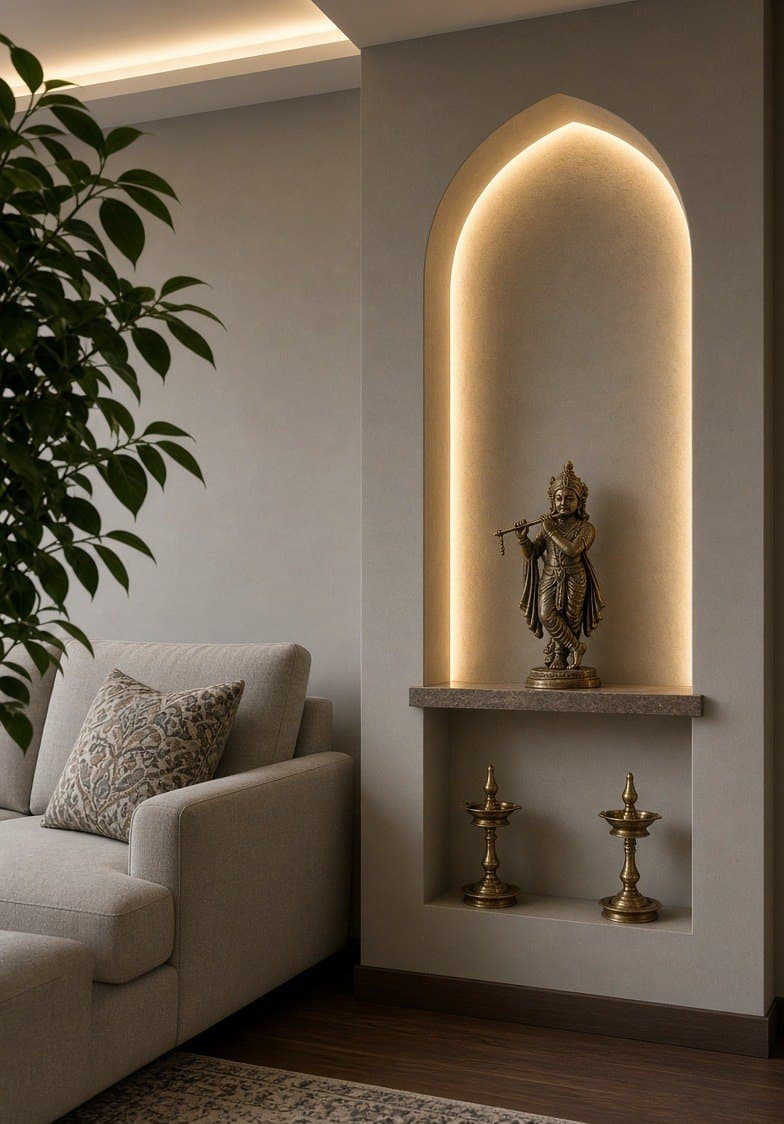
One principal form at seated chest height, the rest on a reachable shelf, ancestors on a south wall. We do not arrange the deities.
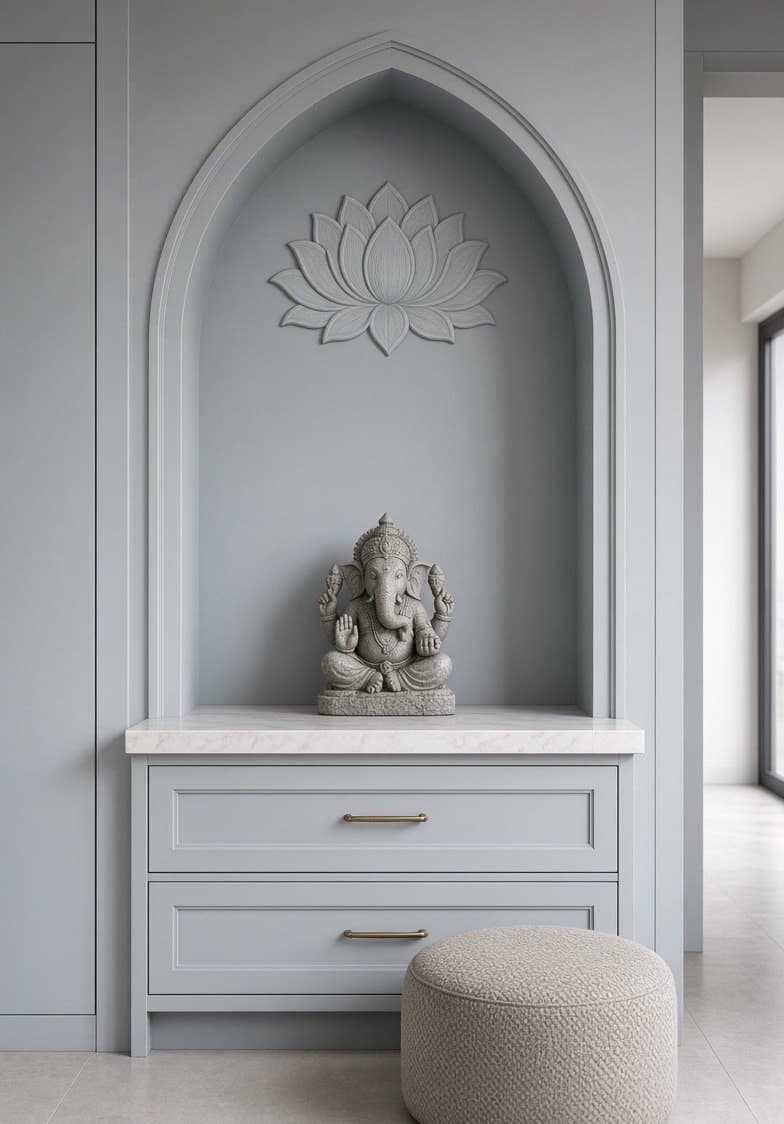
Designs people ask for
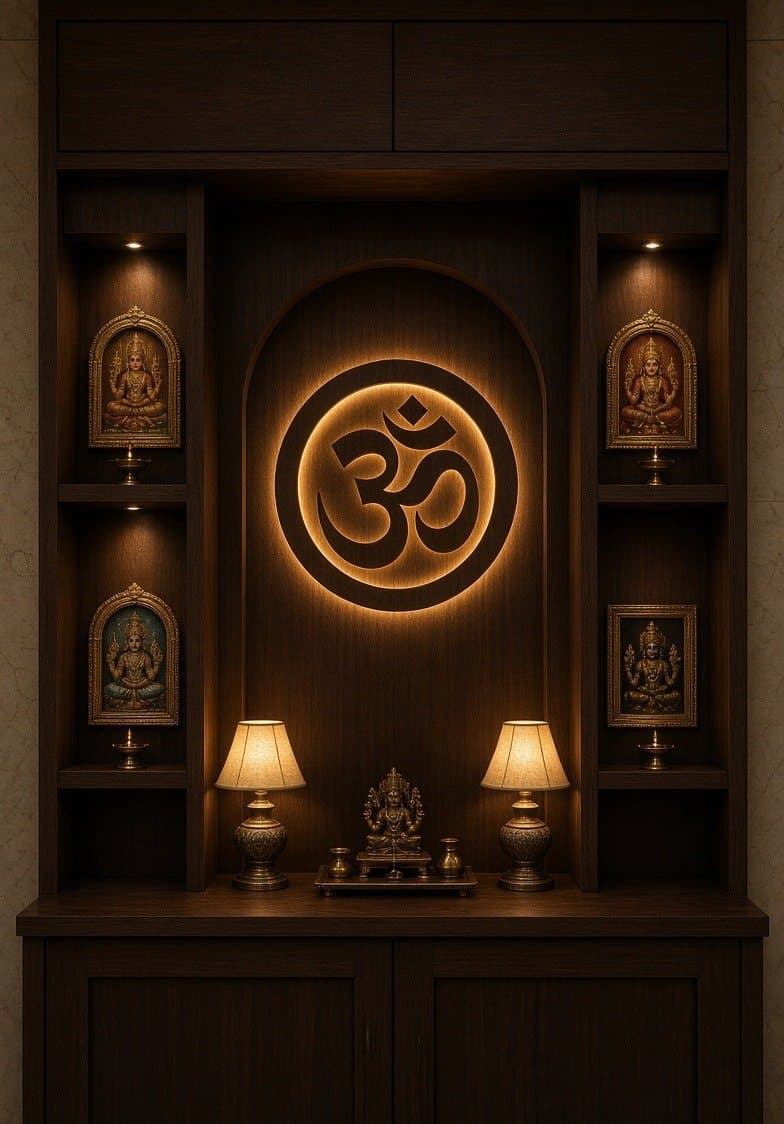
Recess, backlight and drawers is the modern Hyderabad default. Decide the number of niches before the cut.
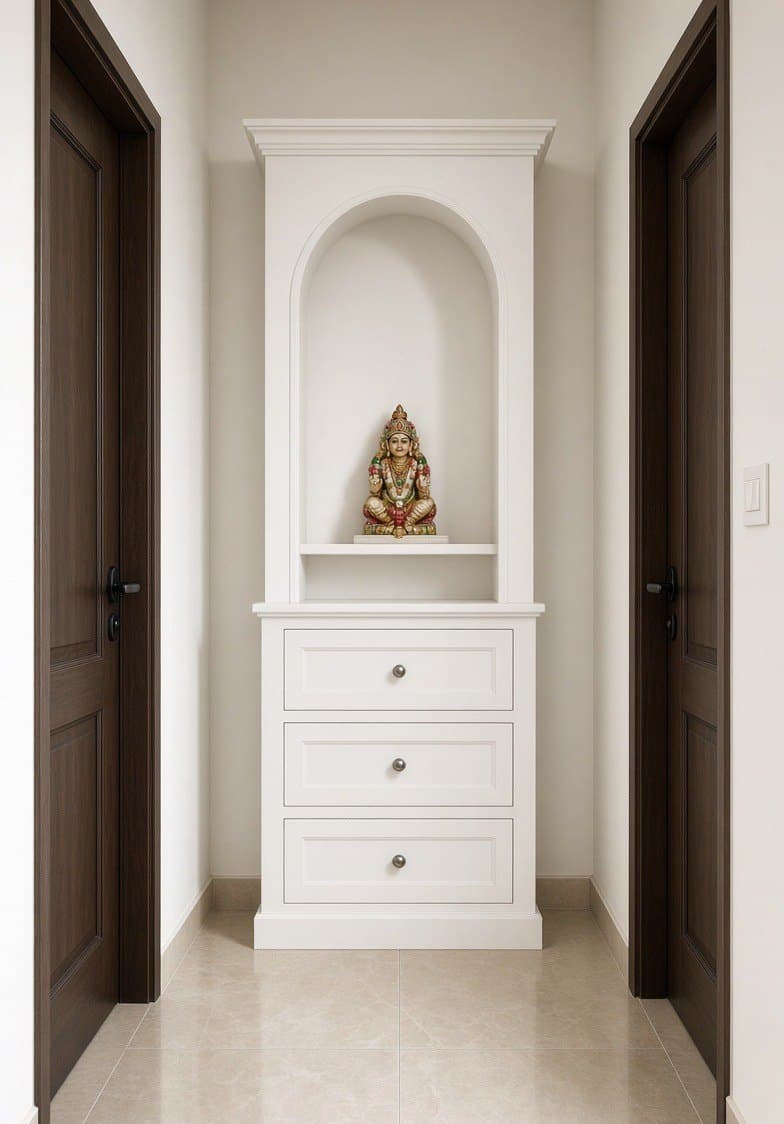
A passage tower works, as long as it is not opposite a WC.
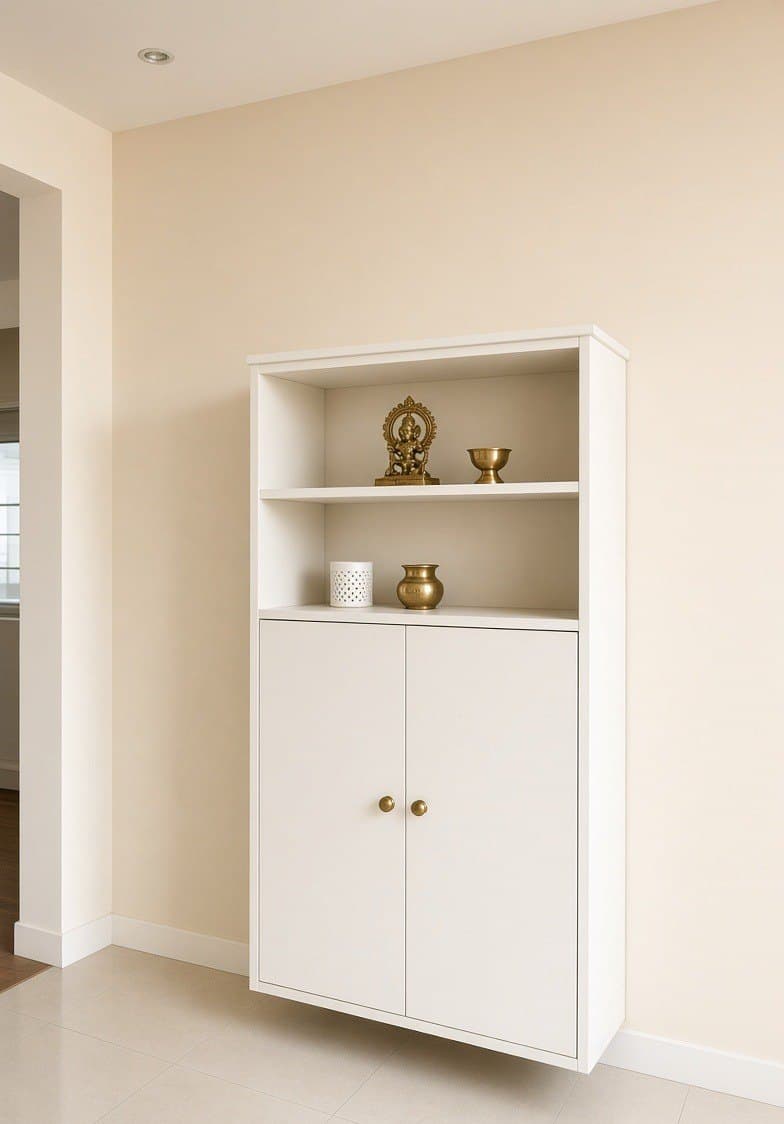
White PU, brass, quiet.
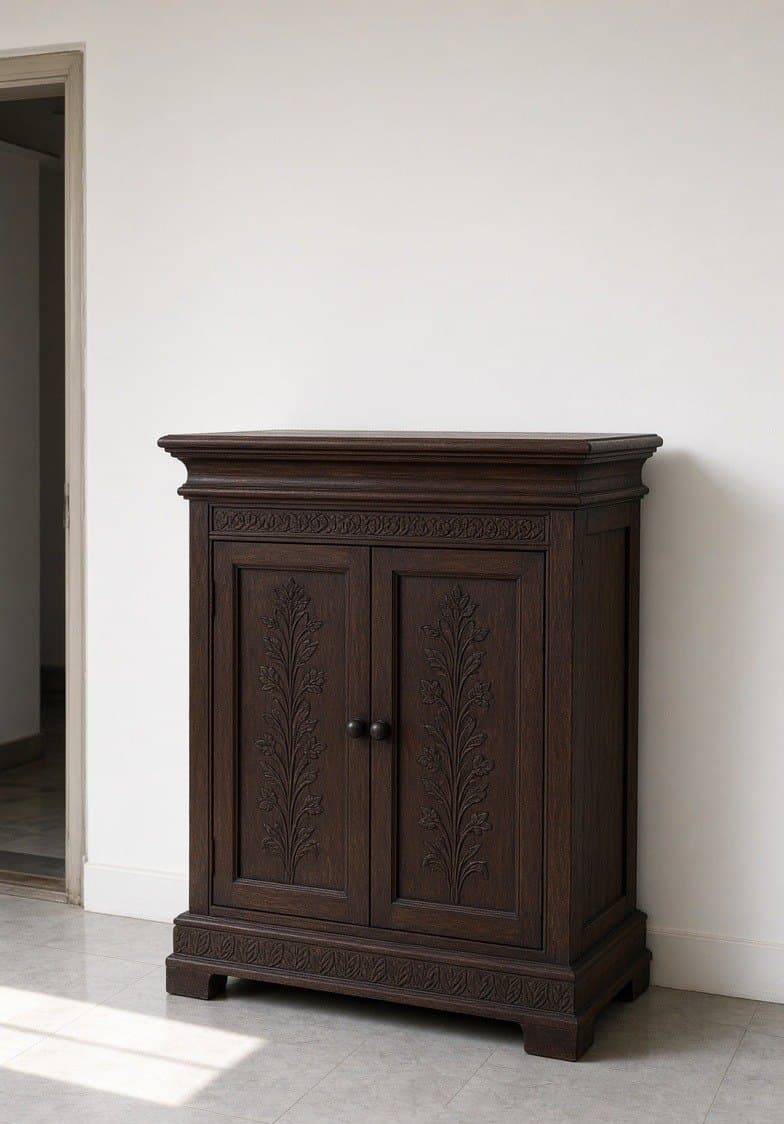
Carved timber, one motif. Carving is the clock on the programme.
Late-2026 planning bands
Asking bands rather than a printed rate card, with GST in the number. Fitting is a line of its own. These describe the market and get revised; the figure that binds is the one on your quote.
| What you are buying | Band | What the money is |
|---|---|---|
| Compact wall or corner unit, laminate, basic light | ₹35,000 – ₹85,000 | Named 1 mm laminate or veneer, LED, two leaves, a small drawer |
| Mid unit — veneer or PU, storage, proper light | ₹85,000 – ₹1.8 lakh | BWR/BWP, Hettich-class hinges, warm lighting, closed samagri storage |
| Partition and unit — jali or slider | ₹1.2 – ₹3.2 lakh | Unit plus one leaf or a short slider, both faces finished |
| Dedicated small room, simple joinery | ₹1.6 – ₹4.5 lakh | Door, plinth, storage wall, ceiling, lights, floor make-good |
| Dedicated room in teak, marble or carved work | ₹4.5 – ₹12 lakh+ | Stone plinth and back, carved or long-grain teak |
How a job runs
- A photograph and a plan with north marked. A site visit is ₹500, adjusted against the job if you go ahead.
- Stand in the room at the hour you actually sit — morning, if that is when the puja is.
- Freeze the back wall and the facing on the drawing.
- Quote under Hexie Homes LLP.
- A wall unit is 2–5 weeks after the drawing freezes. A partition is 4–7. Stone or carving is 6–12.
- Fitting defects inside three months we come back and fix. The rest of the terms are on the FAQ.
Questions people ask
Best direction? North-east. East or north if that corner is wet.
Which way do the idols face? So that you face east or north. Usually that means the idols face west.
Under the stairs? A compromise. Closed, lit, and no shoes.
Can it share a wall with the toilet? Avoid it. Pick another wall.
Is a skylight required? Only if civil can waterproof it.
Is there a minimum job? No.
Send a photograph of the wall and a plan with north marked, and we will tell you whether it is a unit, a partition or a room. The showroom is House No 536, First Floor, Road No. 12, NBT Nagar, Banjara Hills, opposite the Triumph showroom, Monday to Saturday, 11am to 8.30pm. A site visit is ₹500 and it comes off the bill if you go ahead.
We build the room. The household sets the murtis.
Still stuck? Send a photograph of the window on WhatsApp and we’ll tell you what will and won’t work. Or read more about custom furniture.
This is the point where a measurement usually matters more than a preference. If you’d like us to look at it properly, start here.
Send a photo of the window — it usually tells us more than a description.
We have done this one
Aparna Zenon, Gandipet & Khajaguda
Soft neutrals through the whole flat, and eight days from order to Grah Pravesh. 2 BHK apartment — written up in full, including what we had to sort out.
Read next
- Interior design in Hyderabad — what it costs and how a job runs
Late-2026 quote bands for a 2, 3 and 4 BHK, what each price tier buys, and the six questions that explain why one quote is half the other.
- Choosing a modular kitchen in Hyderabad — what goes under the sink
Layout, carcass, hardware, finishes and the chimney duct — the decisions that survive twenty years of two hot meals a day, and the ones quotes leave out.
- West-facing living room curtains in Hyderabad heat
Exact measurement guide and layering system that actually blocks afternoon sun in west-facing living rooms. Practical advice for Hyderabad homes.