
Choosing a modular kitchen in Hyderabad — what goes under the sink
Aakriti Nagpal · 31 August 2026 · 30 min read
Layout, carcass, hardware, finishes and the chimney duct — the decisions that survive twenty years of two hot meals a day, and the ones quotes leave out.
The part nobody photographs is the part that fails. Under the sink is wet for twenty years, and a kitchen quoted cheaply is usually cheap exactly there.
A modular kitchen is carcasses and shutters made to size in a workshop and assembled in the flat, rather than a carpenter building it in place over three weeks. It is cleaner, quicker, and easier to repair one part of. What it does not change is the layout, which is still decided by where the water and the gas already are.
This is the argument we make on the floor, written down: shapes, materials, hardware, finishes, cooktops, chimneys and the appliances that leak — and why an Indian kitchen in a Hyderabad apartment is a different brief from the catalogue kitchen that sold you the idea.
How an Indian kitchen actually works
Two hot meals. Tadka. A pressure cooker that rattles. Oil that travels further than the flame. Steel dabbas stacked three high. A wet floor because the vessel was washed in the sink and set down dripping. Somebody mopping toward the plinth. An RO filter and a waste pipe sharing the same dark cupboard.
Kitchen photography from elsewhere assumes a hob used for twenty minutes and a dishwasher that hides the rest. That is not this city. Storage has to take a five-kilo atta tin and a stack of thalis. The chimney has to deal with chilli in hot oil, not pasta water. The board under the sink has to survive a slow leak nobody notices until the shutter stops shutting.
If the kitchen does not survive that, the finish is decoration.
Hyderabad adds two more facts. Most of the work is in apartments, so the drain is where the builder put it and moving it means breaking the floor. And the hob wants an outside wall, because that is where the chimney duct can leave the building. Everything else is arranged around those two, which is why the same room gets a different layout in two different towers.
Heat is not what breaks a kitchen here. Water under the sink is, and so is the steam from cooking twice a day.
Before anything else: does it all have to go?
Often not, and this is the first thing worth checking because it changes the size of the job by an order of magnitude.
If the counter is sound and the plumbing is sound, new shutters and new pull-outs on the existing carcasses change almost everything you touch and everything you see, for a fraction of a rebuild. The carcass is the expensive, disruptive part; the doors are the part you look at.
The exception is water. Where a leak has been sitting under the sink, the box has usually swollen and no longer holds a hinge screw, and putting new doors on a swollen carcass is a short story. Open that cupboard, put a torch in it, and press the base board with your thumb. If it gives, tell whoever is quoting before you spend anything on shutters.
The shape, and what the drain decides
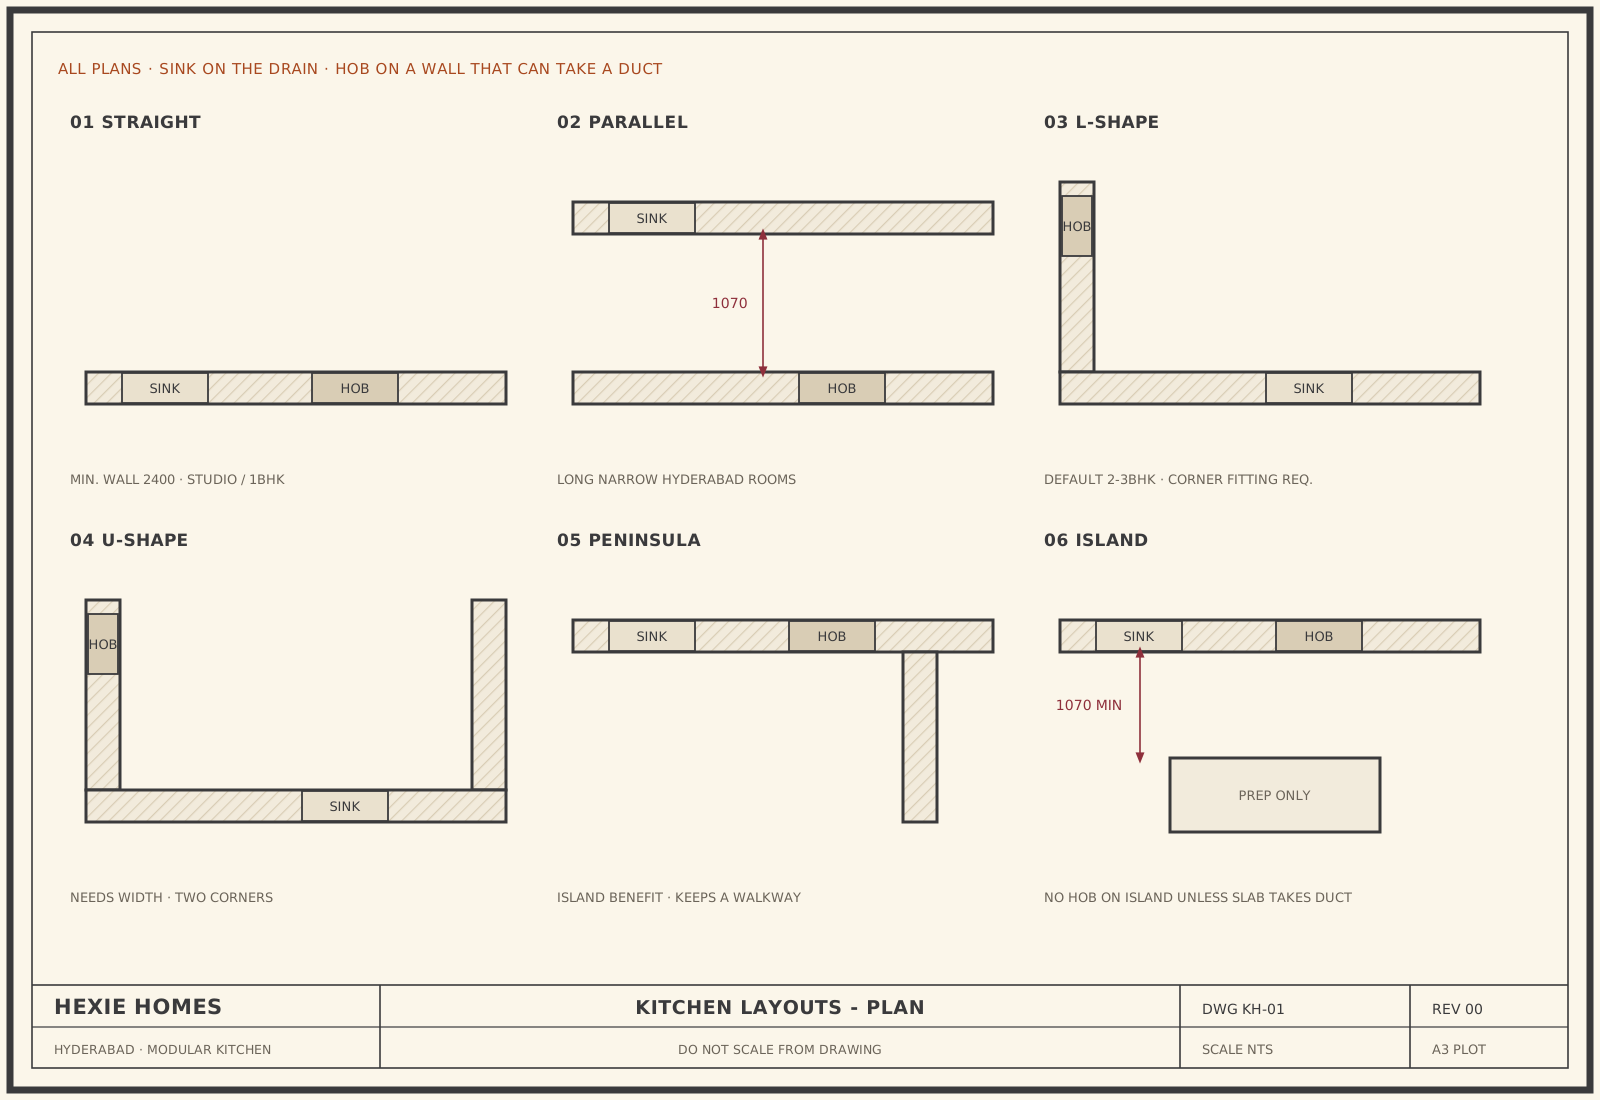
- Straight. One wall. Studios, 1BHKs, and kitchens that are really a corridor. Cheap to build, and short of counter. The fridge usually ends up in the dining room.
- Parallel, or galley. Two facing runs, and the highest storage per square foot of any layout. The aisle between them is the whole question — see the clearances below.
- L-shape. The default in a 2 or 3BHK. Sink on the long run, under the window if there is one; hob on the other, close to the outside wall. The corner is dead unless you pay for a magic corner or a LeMans fitting.
- U-shape. Three runs, maximum storage, and it needs width. Two corners to solve instead of one, and it feels closed if the open side does not look at the dining table.
- Peninsula. An L with a stub you can sit at. Three-quarters of what an island gives you, without parking a block in the middle of a small room.
- Island. Only where the room can spare the floor around it.
The clearances, in numbers
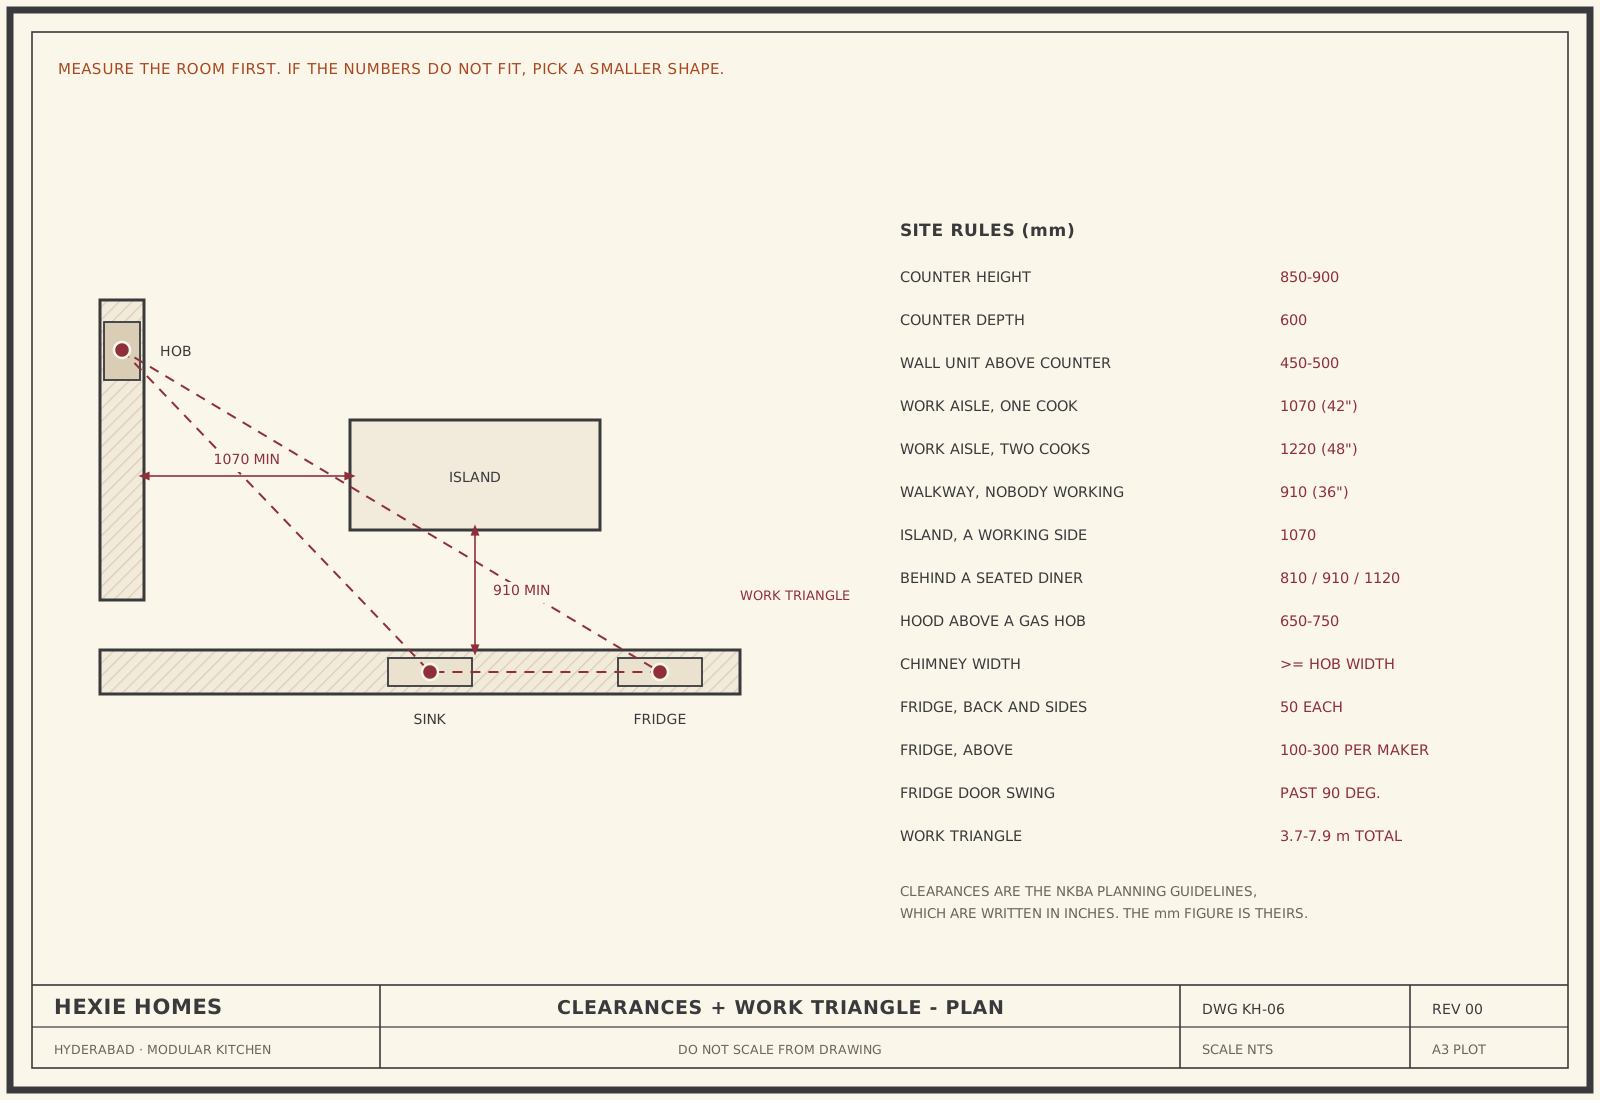
These are the figures the trade works to, and they are the ones a salesperson skips. They come from the NKBA's kitchen planning guidelines, which are written in inches, so both are given.
- A working aisle for one cook: 107 cm (42 inches). Measured between counter fronts, tall units and appliances — not between the walls. That is one person with a drawer open and an oven door down.
- A working aisle for two cooks: 122 cm (48 inches). This is the number people get wrong. 107 is not "enough for two to pass" — it is one cook. If two of you genuinely cook together, or somebody is working in there while you are at the hob, you want the wider figure, and you want it decided before the runs are set out.
- A walkway nobody works at: 91 cm (36 inches). A route through the room, not a place to stand and chop.
Apply the same three numbers to an island, one side at a time. A side you only walk along can be 91. A side you cook or wash at needs 107, and 122 if two people use it. In a 10 × 8 foot kitchen, once you have taken 60 cm of counter off each long wall there is not enough floor left to put a block in the middle of, and a peninsula is the honest answer.
If anybody is going to sit at the island there is one more clearance, and almost nobody quotes it. Behind a seated diner you want 81 cm (32 inches) clear where nobody passes behind them, 91 cm (36 inches) if people edge past, and 112 cm (44 inches) if people actually walk past. A stool that has to be pulled out into a walkway is a stool nobody uses.
When an island earns its floor
An island gives you a second counter, somewhere for a person to sit who is not in the cook's way, and somewhere to put the bags down when you come in. In an open plan it is the thing that stops the kitchen being a wall of shutters facing the sofa.
It is a poor place for a gas hob unless you have already paid for an island chimney, a duct through the slab, and a ceiling that can hide the pipe. Most Hyderabad apartments cannot do the second of those three. Use the island for prep, breakfast and storage, and keep the fire on the wall under a hood that can actually duct out.
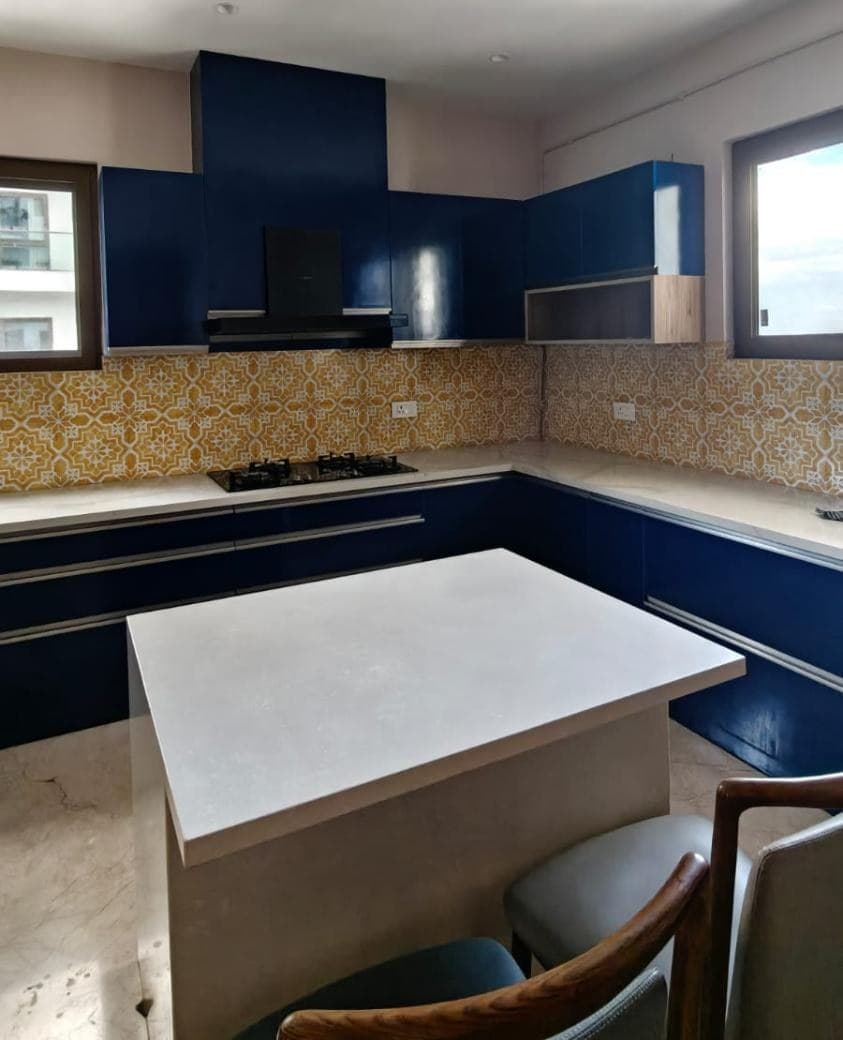
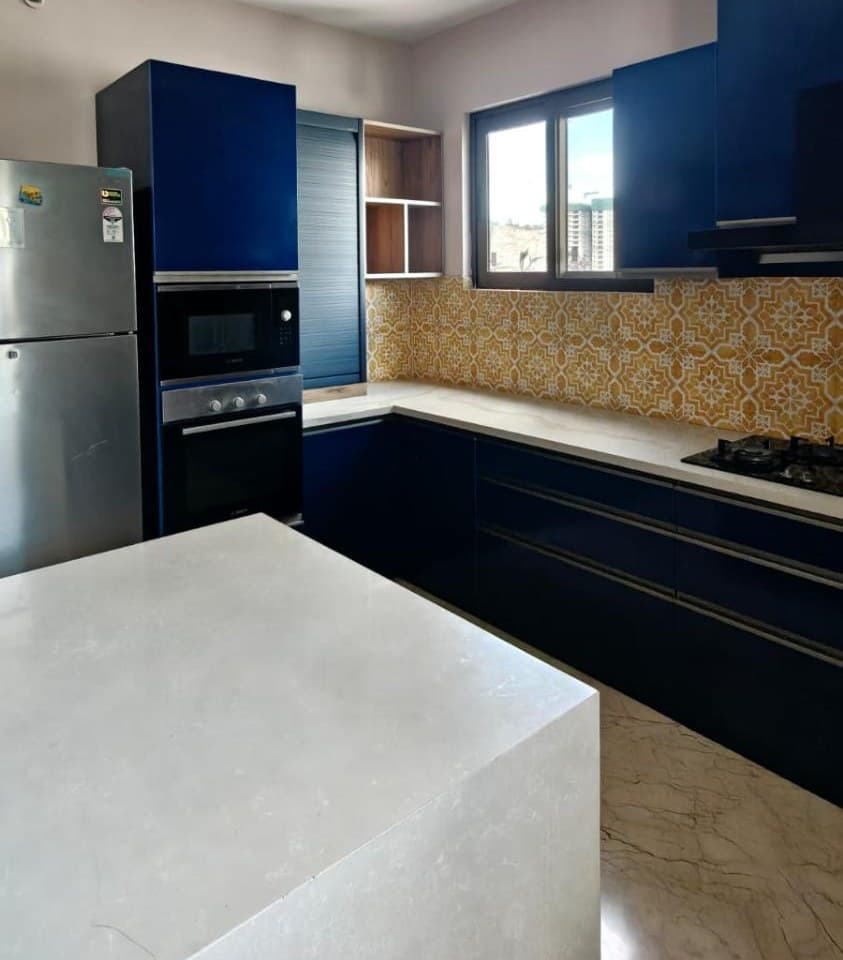
The kitchen in the photograph above is that argument built. L-shape on two walls, hob on the wall run under a boxed chimney, and a free-standing island in the middle with chairs at it and no hob on it. Keeping the fire on a wall is what leaves the duct a short run to the outside; a hob in the middle of that room would have needed a pipe through the slab and a ceiling to hide it in.
What goes under the sink
The carcass is the box. The shutter is the door. Quotes talk about the door. Failures start in the box.
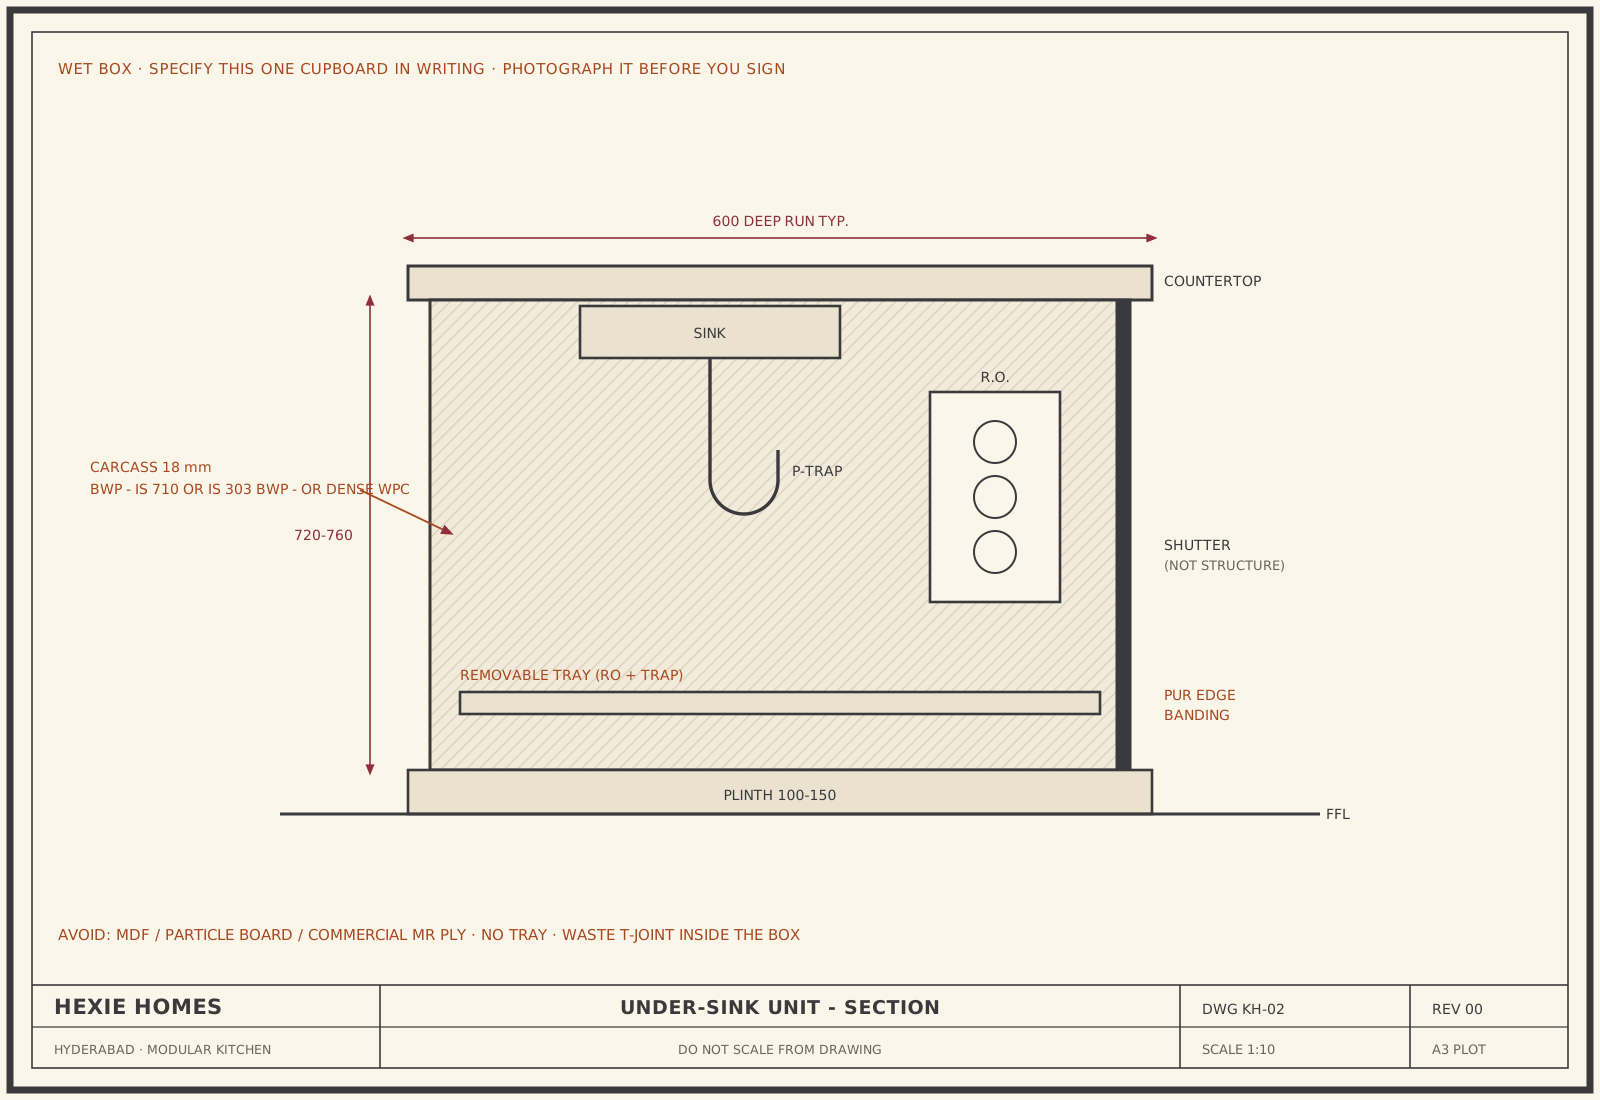
BWP plywood is the safe answer for the wet run. BWP stands for Boiling Water Proof, and it is a bond class — a description of the glue, not of a particular sheet. It is defined in IS 848, the standard covering the phenolic adhesives, and it is what IS 710 marine plywood is required to be bonded with.
That used to make "BWP" and "marine ply" the same conversation, and since 2024 it does not. The current revision of IS 303, the standard for general-purpose plywood, grades a board MR, BWR or BWP — where the old edition stopped at BWR. So a genuinely BWP-bonded sheet today may be stamped IS 303 or IS 710, both are legitimate, and they are not the same product: a BWP board under IS 303 has the glue without having to meet the marine specification. If somebody tells you BWP means IS 710, they are working from a rule that expired.
The check at the point of purchase got easier at the same time. Plywood, MDF, particle board and block board all came under mandatory BIS certification through 2025, and the last phase — the smallest manufacturers — closed in August that year. So a sheet legally sold in India now carries an ISI mark and a BIS licence number (CM/L-…) on the board itself. That is the thing to photograph. Not the word waterproof on a brochure, and not a sticker on the shrink-wrap.
HDHMR is a dense engineered board with no voids in the core. It machines clean and holds a routed edge, which is why acrylic and PU shutters like it. Its moisture resistance is good. It is not a boiling-water board. Fine for wall units and dry base units. Under a dripping trap it is a bet.
WPC does not care about water, which is the entire point of it under a sink or beside a washing machine. It is softer to fix into, so hinges work loose in a low-density board. There is no BIS standard for WPC board, which means there is no ISI mark to check — so ask for the density in kg/m³ in writing, and use it as a wet-zone box rather than as the whole kitchen.
MDF and particle board do not belong below the counter in this climate. IS 12406, the standard MDF is made to, describes it for interior use in dry conditions, and that is the honest summary. It swells, and it does not come back.
Mixed carcasses — BWP at the sink, something lesser everywhere else — are extremely common and not automatically dishonest. What is dishonest is not saying so. Ask for the map, not the adjective: which board, in which unit, at what thickness. Pura kitchen BWP hai? is a real question and you are allowed to ask it in writing.
Then photograph that cupboard before you sign. Pipes, RO, and whether there is a tray on the floor of the box. If a quote cannot name the board in that one unit, the rest of the finish is decoration.
Where each board belongs
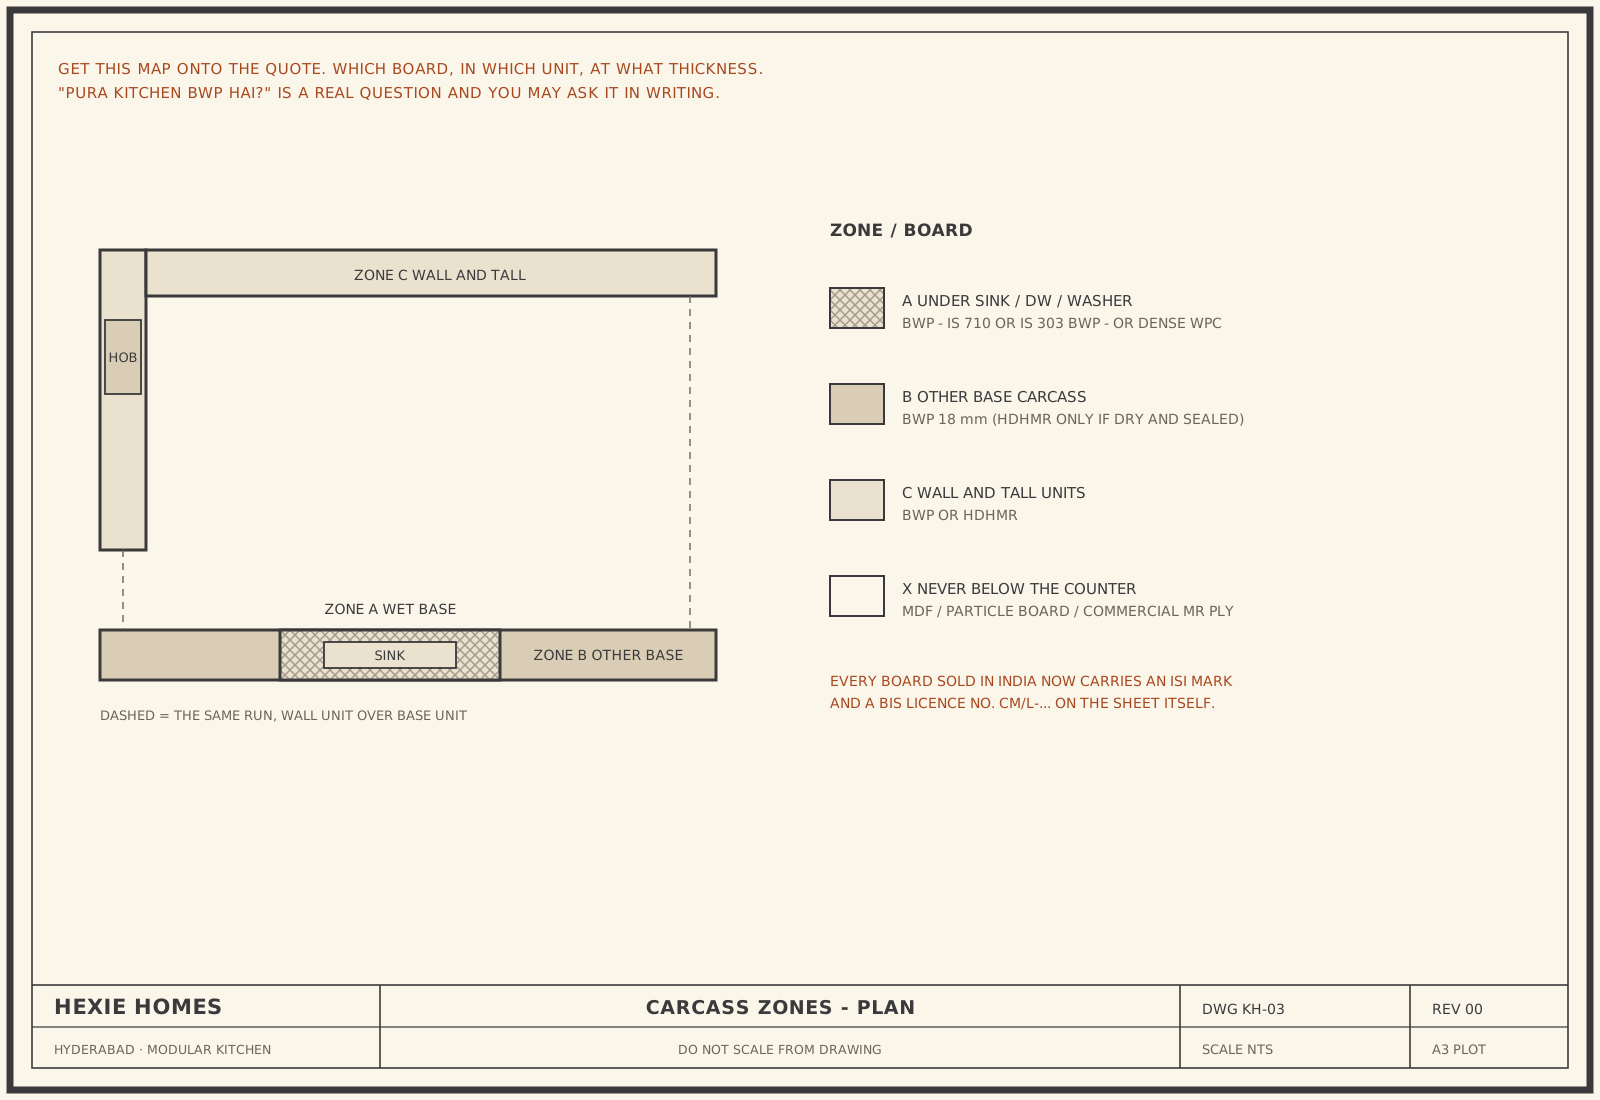
- Under the sink, the dishwasher or the washing machine — BWP ply, or a dense WPC. HDHMR only if the edges are properly sealed and a tray sits under the pipes. Never MDF, particle board or MR ply.
- Other base units — BWP at 18 mm is the safe spec; HDHMR at 18 mm is acceptable. Commercial ply is where the savings on a cheap quote usually are.
- Wall units — BWP or HDHMR. BWR is acceptable this far from the water. Bare MDF is not.
- Shutters — laminate on ply or HDHMR; acrylic or PU on HDHMR. Unsealed MDF anywhere near steam is a swelling edge waiting to happen.
Hardware, and the handles you actually grab
The board fails from water. The hardware fails from cycles. A door in a family kitchen is opened thousands of times a year, and that is what separates a named hinge from a lookalike in a named box.
Which of the two fails first depends entirely on where the quote was cheapened. A decent board will outlast its own hinges, which is why we normally say the hardware goes first. A bad board under a leaking trap does not get that far.
Unbranded zinc is how a shutter starts dragging in year two. Soft-close is not a luxury on a kitchen used twice a day. Beyond that, everything useful is in the detail, so here is the detail.
Which makes are actually makes
Quotes blur a distinction that decides who you can go back to in year four.
Hettich and Blum are hardware engineering companies with real Indian operations rather than an importer. Hettich India is a joint venture with plants at Vadodara and Indore, so the runner in a Hyderabad kitchen may well have been made in Gujarat. Blum India works through a published list of named distributors. Both publish their test data, which is what makes the rest of this section possible.
Häfele is a different animal, and it is worth knowing which. It does make its own drawer systems — the Matrix Box range — and its own Duomatic hinges. But its real strength here is range and reach: a very large dealer network, and the corner and pull-out storage everybody wants, much of which is Kesseböhmer product sold under Häfele distribution. Buying a Häfele kitchen often means buying somebody else's fitting through an excellent supply chain. Nothing wrong with that, as long as you know it.
Ebco is Indian, based in Mumbai, and has been making furniture hardware since 1987. It is the volume-and-breadth tier rather than the engineered-system tier — a fair answer on secondary doors, a stretch on the drawers you open fifty times a day.
Then the names that get quoted as hardware and are not. Sleek is a modular kitchen brand owned by Asian Paints; it specifies and resells other people's fittings. Kaff is an appliance company that also badges a hinge range. Godrej splits in two — Godrej Locks and Architectural Fittings makes hardware, Godrej Interio is a furniture brand — so "Godrej hardware" on a quote is a question rather than an answer. And Salice and Grass are real European makers who reach India through importers rather than a local operation, which stops being an abstraction the day you need one replacement runner.
The question to ask, in its exact form
Not the brand. The rated load in kilograms, at the length being fitted, and the standard it is rated to.
The length clause is the one nobody volunteers. Hettich's Actro 5D undermount runner is published at 10, 40 or 70 kg — and the 70 kg class only exists from 450 mm nominal length upward. One product, three ratings, decided by how deep the drawer is.
The standard is EN 15338, and the level to look for is Level 3: tested at full load for at least 60,000 opening and closing cycles. Hettich's own certificate for the Quadro V6+ full-extension runner reports 80,000 cycles at up to 60 kg, drawer and contents together. A quote naming neither a load nor a standard is not a specification, it is a mood.
What the makers themselves publish, for reference:
- Blum LEGRABOX — 40 kg or 70 kg
- Blum TANDEMBOX — 30 kg or 65 kg
- Hettich Actro 5D — 10, 40 or 70 kg, by length
- Hettich Quadro V6+ full extension — up to 60 kg
- Hettich InnoTech Atira — up to 50 kg
- Häfele Matrix Box — 50 kg for the P50, 35 kg for the S35
Thirty kilos is the floor for cutlery and daily steel. Fifty to seventy where the heavy vessels are going.
On hinges, Blum publishes that it tests to 200,000 opening and closing cycles. That figure is for hinges specifically and gets repeated as though it covered everything the company makes; it does not.
Undermount is not automatically stronger
This is the claim we would most like out of circulation, because it sells a great deal of hardware.
Mounting position and bearing type are separate questions. Hettich's Quadro is a concealed runner that works on a ball bearing principle, so "ball-bearing telescopic" is not a synonym for the cheap thing screwed to the side. And the published ranges overlap heavily: concealed runners start at 10 kg, while side-mounted telescopic channels sold here are commonly rated 35 to 125. A cheap undermount can be rated well below a good side-mount.
What undermount genuinely buys is the runner disappearing — no steel down the side of the drawer, the full internal width, damping built in, and adjustment in several directions after it is fitted. Those are worth paying for. A categorical strength premium is not among them.
Write the model, not the brand
"A Hettich kitchen" is not a specification, and the reason is exact. Hettich's Quadro is a runner. Its InnoTech Atira is a drawer box that runs on one. Different products, different warranty categories, and a quote naming one has told you nothing about the other. Hinges are the same: Hettich alone sells Sensys, Intermat, Onsys, Veosys and Slide On into India, on published functional warranties running from ten years to twenty.
So get the series names onto the paperwork, photograph the packing at delivery, and check the two against each other.
On fakes, one correction. There is a lot of talk about holograms and scan-to-verify codes on hardware packaging, and none of these makers publishes such a scheme. The real protection is duller and works better: buy through a distributor the maker actually lists — Blum and Häfele both publish dealer finders, and Blum publishes a guide to identifying its own products by eye — and then keep the invoice. Hettich's India warranty is explicit that the original invoice is the proof of purchase, and a twenty-year warranty you cannot claim is a decoration.
One limit to know before the drawing is finished
Blum publishes a maximum door width of 600 mm for its hinges, a door thickness of 15 to 24 mm, and a minimum of two hinges per door — and states plainly that going wider causes sagging and premature failure and voids the warranty. If somebody draws you a wide, dramatic single door, that is the number to put to them before the shutters are cut rather than after.
Handles are honest. You grab them with wet hands and they work when a push-to-open damper is tired. They make sense on drawers opened fifty times a day, in houses with older family in them, and in any kitchen where the cook is not interested in a mechanism.
Handleless runs — Gola profiles, J-channels, tip-on — look calm and cost more, because the hardware has to be better and the alignment has nowhere to hide. A sagging shutter on a handleless run is a line you cannot stop seeing. Push-to-open on a floury drawer is a fingerprint machine, and a profile channel collects oil that somebody has to wipe.
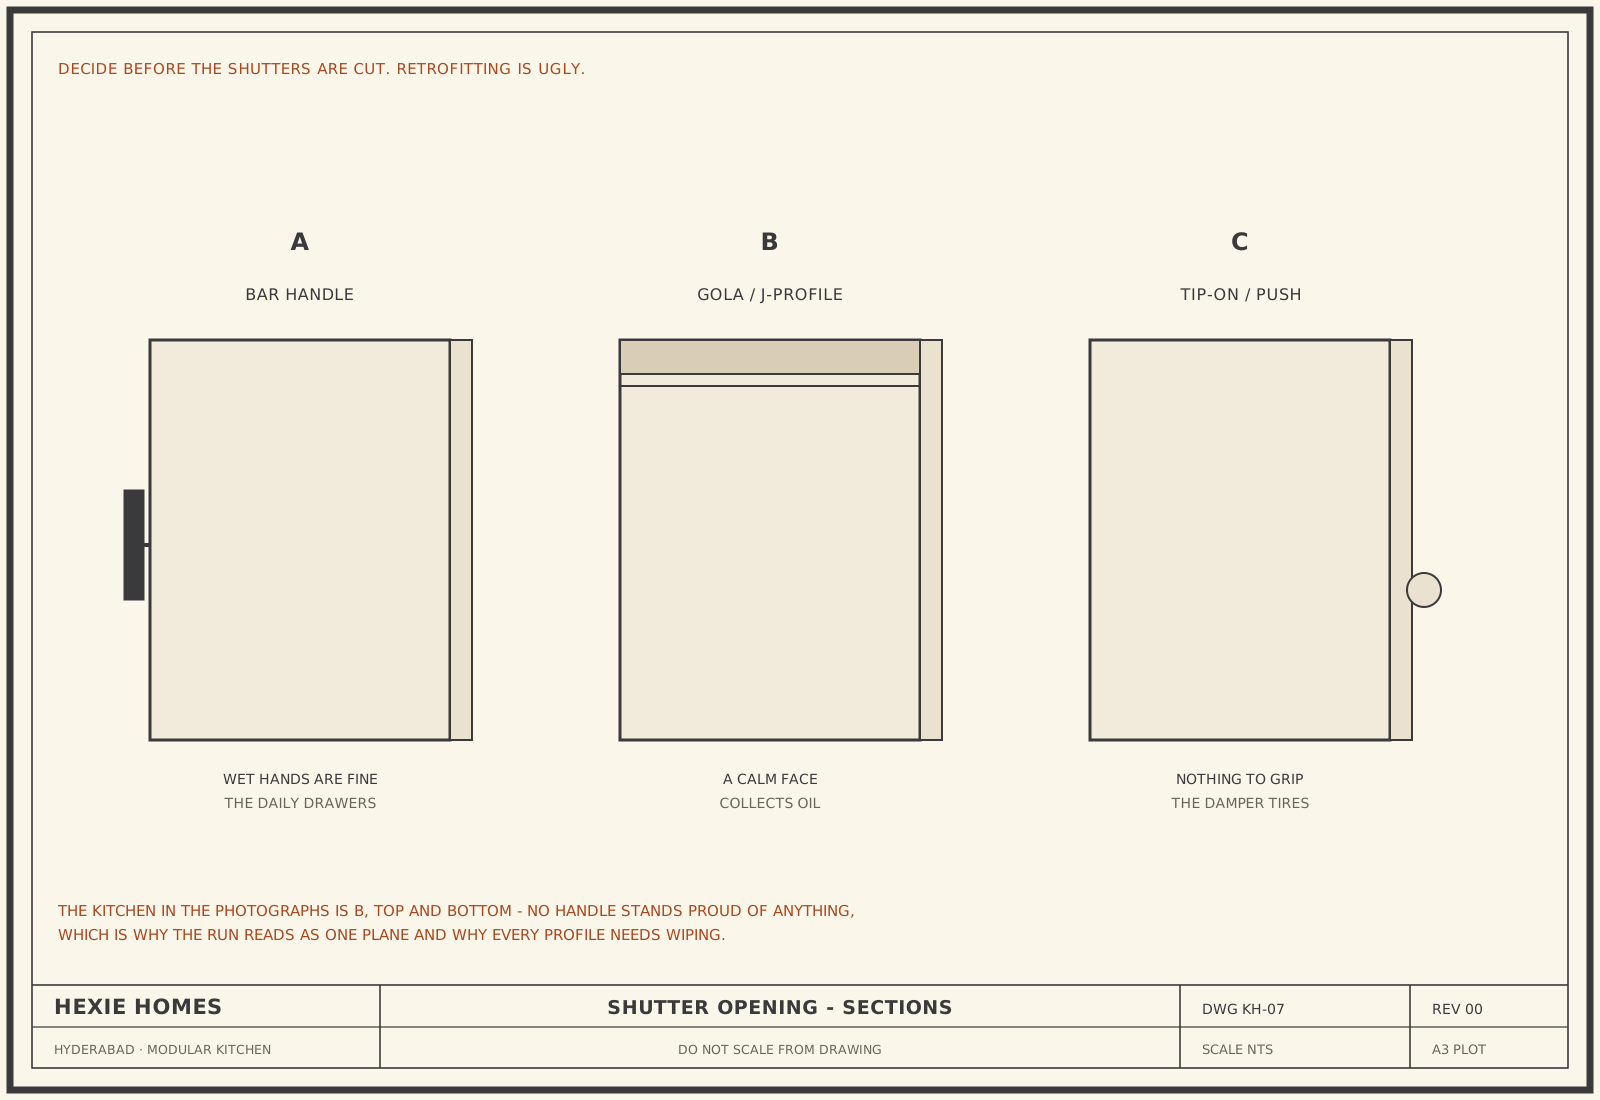
A mixed spec is common and sane: handleless above, something to grab on the heavy base drawers. Decide it before the shutters are cut. The kitchen in these photographs went the other way and committed — a slim metal pull profile running the full width of the base drawers, and a matching one along the bottom edge of every wall unit. No handle stands proud of anything, which is why the run reads as one flat plane, and it is also why every one of those profiles is going to need wiping.
Finishes, and how they live
- Laminate. The workhorse, and the easiest to live with. Two separate things to specify, and quotes routinely give you one and let you assume the other. The thickness is a dimension: 0.8 to 1 mm is the normal range for a shutter face. The grade is a code under IS 2046 and says nothing about thickness at all — the standard sets no thickness per grade, only tolerances. Three letters: the first is the kind of laminate and where it goes (H horizontal surface, V vertical, C compact), the second is the duty (G general purpose, D heavy duty, L light duty), the third is the type (S standard, P postforming, F flame retardant). So HGS is a horizontal general-purpose standard laminate — a worktop grade — and VGP is a vertical postforming one, which is what wraps a shaped door. Ask for the grade and the thickness. Matte hides more than gloss.
- Acrylic. High gloss and seamless, and the finish that shows every fingerprint. It looks new for years if it is wiped daily, and a scratch in it is permanent in a way a scratch in laminate is not.
- Membrane. A foil wrapped over a shaped door in one piece, which is how you get a profiled shutter without joints. Heat close to the hob can lift a cheap membrane, so keep it off the run beside the flame.
- PU. Sprayed and polished, so a colour can be matched exactly, and repairable in a way acrylic is not. It shows every dent, and it needs somebody who will not go at it with a scouring pad.
Edge banding is not trim. It is how water is kept out of the core, and it is where cheap quotes save money you cannot see. Ask for the thickness — 0.8 mm and up on anything that gets touched, 2 mm where it gets knocked — and ask whether it is PUR glued, which is the bond that survives steam. A 0.4 mm tape on a wet-zone door is how a board starts drinking.
The navy run in these photographs is a high-gloss finish, and it will show fingerprints. That is the deal you make for a kitchen that photographs this clean. The same layout in a matte laminate would hide more and cost less, and for a lot of families that is the better kitchen.
Storage an Indian kitchen actually uses
Shelves hide things at the back. Drawers do not. Put drawers in the base units, and put shelves only where the thing is large and rarely moved.
- Drawer boxes. Cutlery, masala, daily steel. Soft-close, full extension, and rated for the weight.
- Bottle pull-out. Oil and sauces beside the hob in one narrow column, so you are not reaching behind a hot pan.
- Thali or plate pull-out. Vertical, so a stack of steel does not sit in a damp pile.
- Magic corner or LeMans. The blind corner every L-kitchen has. Pay for the fitting or accept a cupboard you crawl into twice a year.
- Tall pantry. Go to the ceiling. A small kitchen gains more from height than from cleverness.
- Under-sink pull-out. A U-shaped tray around the trap, plus a bin. An RO needs a tray under it. Plan the pipe before the box is made, not after.
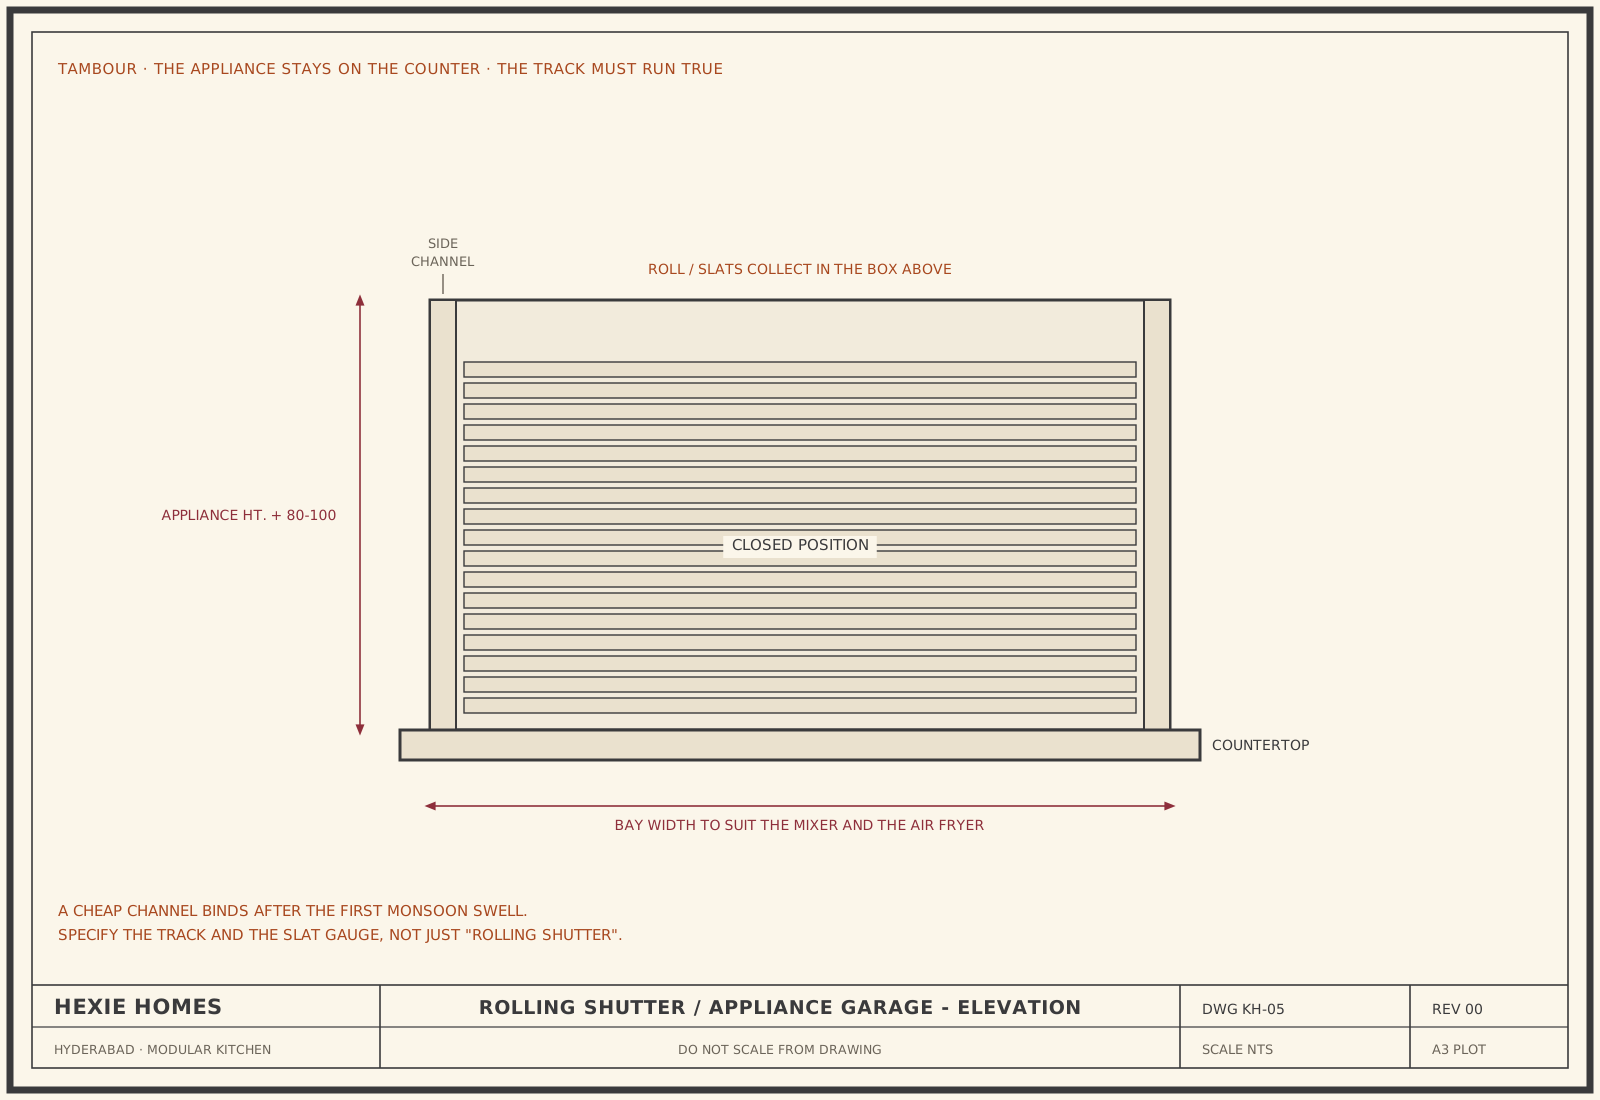
- Loft. The chimney duct can run inside a loft the same depth as the shutters, so the pipe disappears and you gain a shelf you cannot reach. Decide it before the shutters are made; add the box afterwards and the top line no longer matches.
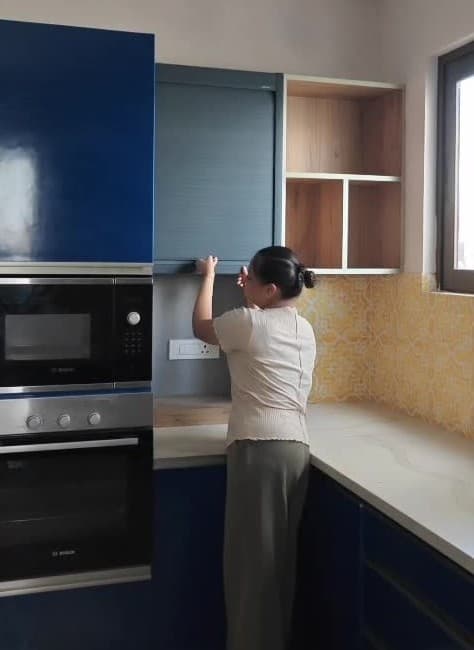
- Rolling shutter, or appliance garage. A tambour that rolls up into the box above the counter. Mixer, air fryer, bottles — sitting where you use them, out of the splash, and gone when you close it. No swing door into your head. The slats have to run true; a cheap track binds in the first monsoon.
Cooktops and ovens
Gas is still how most Hyderabad kitchens cook. A three- or four-burner glass hob with a proper cut-out and a heat shield to the shutter beside it is the standard job. Brass burners clean up. Cheap glass cracks when a heavy kadai is set down wrong.
Induction is cleaner and cooler and it wants flat-bottomed cookware and a wiring load that older flats often do not have. A mixed hob — two gas, two induction — is the honest compromise for a house that still wants tadka and also wants the room bearable in May.
A five-burner hob in a 60 cm gap is how you burn a wrist. Match the hob to the run, not to the box the salesman opened.
Built-in ovens go under the hob or into a tall housing. Under the hob is the arrangement to avoid: it puts a hot door at knee height directly beneath somebody standing at a flame. A tall housing away from the hob, as in the tall-unit photograph above, keeps the two apart and makes the oven reachable without crouching into the cooking zone. And if you bake once a month, a free-standing oven on the counter costs less than a housing you will resent.
Chimneys
Size it by the room, not by the number on the carton.
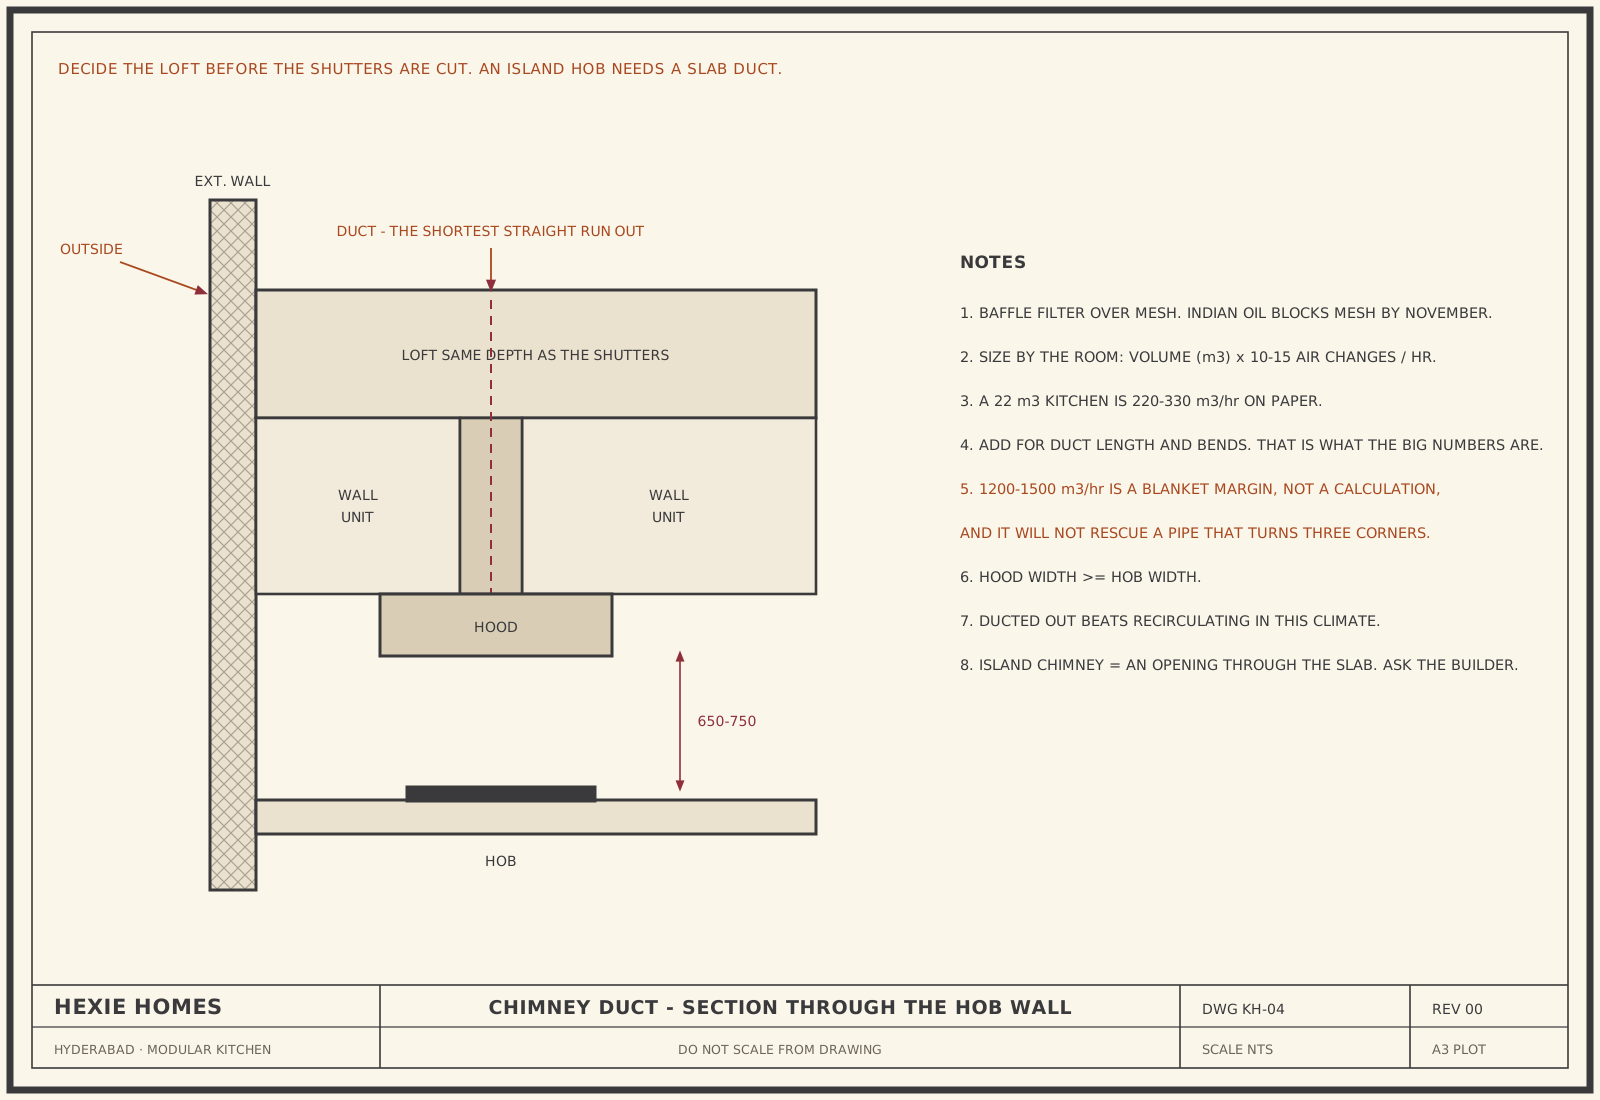
The working rule is the volume of the kitchen in cubic metres, multiplied by ten to fifteen air changes an hour for a kitchen that fries. A kitchen 3 m by 3 m with a 2.4 m ceiling is about 22 m³, which puts it at 220 to 330 m³/hr on paper. Every metre of pipe and every bend after that costs suction, so you size up from there. What you cannot do is size up far enough to fix a bad duct: the 1,200 to 1,500 m³/hr figure sold as "for Indian cooking" is a blanket margin rather than a calculation, and it will not rescue a pipe that turns three corners on its way to the wall.
So spend the attention on the duct. The shortest straight run to an outside wall, boxed into the loft, beats a bigger motor working against bends. An island chimney needs a duct through the slab — confirm that with the builder before you fall in love with a photograph. And ducted out beats recirculating in this climate; a carbon filter moves the smell around the room rather than out of it.
Size the hood to the hob or slightly wider: 60 cm hob, 60 to 90 cm hood; 90 cm hob, 90 cm hood.
Baffle filters survive oil better than mesh. Auto-clean and filterless models throw the grease into a tray you empty, which is maintenance people actually do; a mesh filter you promised to wash weekly is a blocked chimney by November. Auto-clean is not no-clean.
Height above the hob is a safety figure, not a taste one, and the makers do not all publish the same one. 65 cm above a gas hob is the lowest figure any of them state — it is what Elica's own installation manual, Faber and Bosch all give — and several publish more: Elica India's website says 75 cm, and Glen says 75 to 90. So 65 cm is a floor rather than a target, and the manual for the model you bought is the number that governs. Below it you have a heat and fire problem before you have a tall-pot problem.
One thing not to assume: the manuals draw the line between gas and electric, and none of them publishes a separate figure for induction. Do not take an induction hob as permission to hang the hood any lower.
Fridges, dishwashers and the other wet boxes
A fridge is a tall, hot, vibrating box that needs air behind it and a door that can open past ninety degrees. Put it at the end of a run rather than in a corner where the door fouls a wall. In the tall-unit photograph earlier it sits free-standing at the end of the run, which is the arrangement most Hyderabad flats should default to.
A built-in or panelled fridge buys you the line — the kitchen reads as one piece. It costs you money, service access and ventilation, and the ventilation is the one that bites.
The behind-the-fridge gap is smaller than the trade usually claims: 50 mm is what LG's manual and Samsung's own guidance both state, with Samsung asking the same 50 mm on each side. The gap people actually get wrong is the one nobody looks at — above. Samsung wants 100 mm of clear air over the appliance and Bosch asks for 300 mm. That is the dimension a loft or a cupboard front quietly eats.
So get the clearance drawing for the model you have bought and give it to the carpenter, rather than working to a number somebody remembers. Do not bury a frost-free fridge in a closed housing on a guess; the compressor will tell you in year two.
Size sensibly too. A 600-litre side-by-side eats 90 cm of a short kitchen. Most 2 and 3BHKs here are happier with a 300 to 400-litre double-door on adjustable feet.
A dishwasher is another sink, so give its housing the sink unit's board rules exactly — plus a tray, a service gap, and a door that can come off without dismantling the run. A 60 cm built-in is standard; a compact 45 cm makes sense only when the run is desperate.
Washing machines live in the kitchen in a lot of apartments with no utility balcony. A front-loader goes under a counter only if the height in the brochure is still honest once you have added the plinth and the vibration feet, and plenty are not. Leave a mat, and give it a drain that does not empty into the carcass. A top-loader needs a hole in the plan, not a hope.
And RO waste and washer waste should not meet at an amateur T-joint inside a cupboard. That joint is how the floor gets a smell nobody can find.
Looking after it
Wipe laminate with a damp cloth, not a wet one that runs into the edge. Acrylic wants microfibre and a non-abrasive cleaner. PU wants the same, and no polish that builds a film. Granite wants sealing once or twice a year. Quartz wants almost nothing, except that you never set a hot kadai straight down on it.
Two things the makers say and almost nobody passes on. Blum's own guidance is that its hardware is maintenance-free and that abrasive chemicals must be kept off it, naming WD40 specifically — which is exactly what people reach for when a runner starts to stick. And its soft-close does not engage until the door is about sixteen degrees from shut, so a door that "only goes soft right at the end" is not faulty. That is how it works. Blum also treats rust as wear and tear rather than a warranty matter, which is worth knowing in a room that steams twice a day.
A hinge can be raised, dropped, moved sideways and moved in and out — that is what the adjusting screws on it are for. A shutter that no longer lines up is nearly always a hinge, not a new kitchen. Soft-close that has started to slam has a damper that is tired or dirty. Named hardware can be replaced by model number. Unbranded hardware is a carpenter with a drill.
Chimney trays and baffles are a monthly job in a house that fries.
What we would not tell you
Two kitchens of the same length can differ by half. A kitchen is priced by the running foot, and the finish, the carcass and the hardware move that figure more than the size does. Nothing useful can be said about a kitchen before somebody has stood in it with a tape, which is why you will not find a per-foot number on this page or, if you look, on any of the good ones.
We take kitchens standalone. You do not have to hand us the rest of the house. And if the job is turnkey, the kitchen is still built around the drain and the duct rather than around the moodboard.
A showroom that lives on the cheap sale will not make the argument on this page, because making it costs them the sale they were going to get on a board nobody was ever going to look at. That is the reason for writing it down.
The family has been in this trade in Hyderabad since 1963, and the people who quote a kitchen are the people who see it finished. Send a photograph of the room — it usually tells us more than a description does — and if you have not moved in yet, that is the right time to be reading this. The showroom is House No 536, First Floor, Road No. 12, NBT Nagar, Banjara Hills, Monday to Saturday, 11am to 8.30pm. The site visit is ₹500 and it comes off the bill if you go ahead.
Still stuck? Send a photograph of the window on WhatsApp and we’ll tell you what will and won’t work. Or read more about modular kitchens.
This is the point where a measurement usually matters more than a preference. If you’d like us to look at it properly, start here.
Send a photo of the window — it usually tells us more than a description.
We have done this one
An island that earned its floor, and a hob that stayed on the wall. 4 BHK villa, Kitchen — written up in full, including what we had to sort out.
NBT Nagar, Banjara Hills, Hyderabad 500034+91 96769 21216